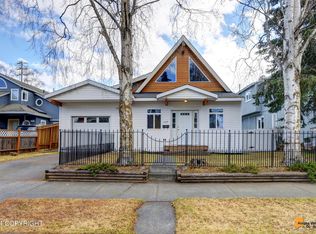
Impeccably maintained Downtown residence with options for three separate living units making it ideal for owner-occupants, multi-generational living, or an AirBnB investment. The main residence has 4 bedrooms, 2 baths, 2 fireplaces, Air Bain soaking tub, master walk-in closet w washer/dryer, and an oversized 2 car garage, and a deck off the dining rm for 3 season enjoyment. There is so much more!Perfectly situated on a South Addition large south and west facing corner lot, the home showcases custom glass art/metal inside & out that can be included in the sale. The front gate is iconic in the neighborhood and a landmark location. The Upper Unit apartment (1,094 sq ft) features 2 bedrooms, utility/laundry room, large kitchen, and southern exposure windows with a view of the Chugach mountains. The Upper Unit has a private entrance and dedicated parking on the driveway. Furnishings can be included/negotiated. The Mother-in-law/studio apartment (726 sq. ft) has a full kitchen, utility room with washer/dryer, and ¾ bathroom. Shared/private entrance. Furnishings can be included/negotiated. The yard and garden has been lovingly planned and maintained by the owner artist/master gardener. There is a beautiful custom built greenhouse (286 sq ft) with hand-painted floor, garden art, twinkly lights, small electric fireplace and lots of supplies to get your seeds or creative juices flowing. The yard is enclosed by a mature hedge to offer you privacy and the large driveway provides off street parking for 3 or more vehicles. This home has only been owned by two Anchorage families & is located in the original plat of property owned and subdivided by Oscar Anderson. The location can't be beat for close proximity to the Denali Park Strip, New Sagaya City Market, coastal trail and lagoon ice skating, and easy walk to downtown shops and restaurants. This is an exceptional opportunity to own a beautifully maintained residence that is ideal for multi-generational living with a legal duplex with a mother-in-law apartment in Anchorage's highly sought after South Addition. This one of a kind property offers exceptional flexibility and opportunity for income to offset expenses.
Pending
$1,090,000
543 W 12th Ave, Anchorage, AK 99501
7beds
3,720sqft
Single Family Residence
Built in 1950
6,969 Square Feet Lot
$1,088,400 Zestimate®
$293/sqft
$-- HOA
What's special
- 43 days
- 58
- 0
Zillow last checked:
Listing updated:
Listed by:
Julie Marshall,
FSBO System Alaska LLC,
Jonathan Butzke,
FSBO System Alaska LLC
Source: AKMLS,MLS#: 26-10870
Facts & features
Interior
Bedrooms & bathrooms
- Bedrooms: 7
- Bathrooms: 4
- Full bathrooms: 3
- 3/4 bathrooms: 1
Heating
- Electric, Natural Gas
Appliances
- Laundry: Washer &/Or Dryer Hookup
Features
- Basement, BR/BA on Main Level, Family Room, In-Law Floorplan, Laminate Counters, Pantry, Tile Counters, Vaulted Ceiling(s)
- Flooring: Carpet, Hardwood, Tile, Vinyl
- Windows: Window Coverings
- Basement: Finished
- Has fireplace: Yes
- Fireplace features: Gas
- Common walls with other units/homes: No Common Walls
Interior area
- Total structure area: 3,720
- Total interior livable area: 3,720 sqft
Property
Parking
- Total spaces: 2
- Parking features: Garage Door Opener, Paved, RV Access/Parking, Heated Garage, Tuck Under, No Carport
- Attached garage spaces: 2
- Has uncovered spaces: Yes
Features
- Patio & porch: Deck/Patio
- Exterior features: Kennel, Private Yard
- Has spa: Yes
- Spa features: Bath
- Has view: Yes
- View description: City Lights, Mountain(s)
- Waterfront features: None, No Access
Lot
- Size: 6,969 Square Feet
- Features: City Lot, Landscaped, Corner Lot
- Topography: Level
Details
- Additional structures: Workshop, Greenhouse, Shed(s)
- Parcel number: 0021441900001
- Zoning: R2M
- Zoning description: Multi Family Residential
Construction
Type & style
- Home type: SingleFamily
- Architectural style: Other - See Remarks
- Property subtype: Single Family Residence
Materials
- Frame, Wood Siding
- Foundation: Concrete Perimeter
- Roof: Asphalt,Shingle
Condition
- New construction: No
- Year built: 1950
- Major remodel year: 1984
Utilities & green energy
- Sewer: Public Sewer
- Water: Public
- Utilities for property: Electric, Cable Available
Green energy
- Green verification: As Is AkWarm Rating
Community & HOA
Location
- Region: Anchorage
Financial & listing details
- Price per square foot: $293/sqft
- Tax assessed value: $748,500
- Annual tax amount: $11,654
- Date on market: 8/25/2026
- Road surface type: Paved
Estimated market value
$1,088,400
$1.03M - $1.14M
$3,513/mo
Price history
| Date | Event | Price |
|---|---|---|
| 9/1/2026 | Pending sale | $1,090,000$293/sqft |
Source:  AKMLS #26-10870 Report a problem AKMLS #26-10870 Report a problem | ||
| 8/27/2026 | Listed for sale | $1,090,000$293/sqft |
Source: AKMLS #26-10870 Report a problem | ||
| 7/21/2015 | Sold | -- |
Source: Agent Provided Report a problem | ||
| 4/26/2013 | Sold | -- |
Source: Agent Provided Report a problem | ||
| 12/17/1998 | Sold | -- |
Source: AKMLS #98-75830 Report a problem | ||
Public tax history
| Year | Property taxes | Tax assessment |
|---|---|---|
| 2026 | $11,654 +5.2% | $748,500 +6.7% |
| 2025 | $11,078 +4.2% | $701,600 +6.6% |
| 2024 | $10,628 +2.6% | $658,300 +8.2% |
| 2023 | $10,363 +3.7% | $608,500 +2.6% |
| 2022 | $9,991 | $593,300 +9.2% |
| 2021 | -- | $543,200 -1.8% |
| 2020 | -- | $553,200 -1.3% |
| 2019 | -- | $560,700 |
| 2018 | -- | $560,700 -1.1% |
| 2017 | $6,944 | $567,200 -3.2% |
| 2016 | $6,944 | $585,700 +3.1% |
| 2015 | $6,944 | $568,100 +4% |
| 2014 | $6,944 | $546,500 +12.4% |
| 2013 | -- | $486,200 +4.3% |
| 2012 | -- | $466,000 +1.6% |
| 2011 | -- | $458,800 -1.2% |
| 2010 | -- | $464,300 |
| 2009 | -- | -- |
| 2008 | -- | -- |
| 2007 | -- | -- |
| 2006 | -- | -- |
| 2005 | -- | -- |
| 2004 | -- | -- |
| 2003 | -- | -- |
| 2002 | -- | -- |
| 2001 | -- | -- |
Find assessor info on the county website
Monthly payment
Est. payment
Payment breakdown
Explore the cost of this home by adjusting the details. Changes won't be saved.Climate risks
Neighborhood: South Addition
Nearby schools
Schools provided by the listing agent
- Elementary: Inlet View
- Middle: Central
- High: West Anchorage
Source: AKMLS. This data may not be complete. We recommend contacting the local school district to confirm school assignments for this home.
Similar homes
- $1,075,0004 bd3 ba2.6k sqft1801 W 13th Ave, Anchorage, AK 99501For Sale
 MLS ID #26-11343, Robert Rink, RE/MAX Dynamic Properties. AKMLS
 - $595,0004 bd2 ba3.1k sqft1560 G St, Anchorage, AK 99501For Sale
 MLS ID #26-12680, Jamie Harvey, Jack White Real Estate. AKMLS
 - $1,150,0008 bd4 ba3.5k sqft809 O Pl, Anchorage, AK 99501For Sale
 MLS ID #26-9456, Justin Milette, Real Broker B Street. AKMLS
 - $1,195,5004 bd4 ba3.8k sqft3717 Knik Ave, Anchorage, AK 99517For Sale
 MLS ID #26-12718, Bethany A Weiser, The Agency Anchorage. AKMLS
 - $1,089,0006 bd4 ba4.4k sqft2940 Captain Cook Estates Cir, Anchorage, AK 99517For SaleMLS ID #26-10297, Daniel Potts, RealtySimple. AKMLS
- $734,0007 bd8 ba3.7k sqft1075 Eagle St, Anchorage, AK 99501For SaleMLS ID #26-9362, Kevin B Cross, Real Broker Alaska. AKMLS
- $1,100,0005 bd3 ba2.7k sqft4009 Tazlina Ave, Anchorage, AK 99517For SaleMLS ID #26-12654, Sarah Faulkner-Mattingly, Ski To Sea Properties LLC. AKMLS
- $1,095,0004 bd4 ba3.2k sqft629 O St APT 201, Anchorage, AK 99501For SaleMLS ID #26-2366, Roger E Briley, Alaska Real Estate Associates, LLC. AKMLS
- $975,0004 bd5 ba5.1k sqft2219 Forest Park Dr, Anchorage, AK 99517For SaleMLS ID #26-10114, Tami Taylor, RE/MAX Dynamic Properties. AKMLS
- $1,250,0005 bd4 ba3.9k sqft2121 Belmont Dr, Anchorage, AK 99517For SaleMLS ID #26-9484, Laura Halverson, RE/MAX Dynamic Properties. AKMLS
- $1,200,0006 bd4 ba4.8k sqft4741 Mars Dr, Anchorage, AK 99507For SaleMLS ID #26-11881, Darrell R Friess, Alaska Real Estate Alliance. AKMLS
- $670,0006 bd4 ba2.4k sqft460 Vista Glen Ct, Anchorage, AK 99501For SaleMLS ID #26-7315, Kevin B Cross, Real Broker Alaska. AKMLS
- $1,100,0004 bd5 ba4.4k sqft5030 W 86th Ave, Anchorage, AK 99502For SaleMLS ID #26-6656, Silvia Brugger, Herrington and Company, LLC. AKMLS
- $975,0004 bd3 ba3.7k sqft7050 E 99th Ave, Anchorage, AK 99507For SaleMLS ID #26-11769, Theodis Talbert, Jack White Real Estate. AKMLS
- $1,049,0005 bd3 ba3.6k sqft6601 Gunnison Dr, Anchorage, AK 99516For SaleMLS ID #26-10742, Sara J Gee, Jack White Real Estate. AKMLS
- $850,0004 bd4 ba3.5k sqft3331 Whiteney Cir, Anchorage, AK 99516For SaleMLS ID #26-12794, Lindsay Holland, Herrington and Company, LLC. AKMLS
- $1,275,0004 bd3 ba3.8k sqft7100 Kitlisa Dr, Anchorage, AK 99502New ConstructionMLS ID #26-12703, Alyssa Hartmann, Realty ONE Group Aurora. AKMLS
- $729,0008 bd5 ba4.9k sqft1819 Rogers Park Ct, Anchorage, AK 99508For SaleMLS ID #26-9571, Beau Disbrow, Jack White Real Estate. AKMLS
- $1,179,9004 bd4 ba5.1k sqft6132 Farpoint Dr, Anchorage, AK 99507For SaleMLS ID #26-10151, Matthew St John, Keller Williams Realty Alaska Group of Wasilla. AKMLS
- $1,050,0004 bd4 ba4k sqft5345 Riverton Ave, Anchorage, AK 99516For SaleMLS ID #26-7278, Keira J Dreher, Keller Williams Realty Alaska Group of Eagle River. AKMLS
