Skip main navigation
Off market
  • $361,700

    543 Wadsworth Dr, North Chesterfield, VA 23236

    3beds
    1,680sqft
    Single Family Residence
    Built in ----
    -- sqft lot
    $361,700 Zestimate®
    $215/sqft
    $2,372 Estimated rent

    Home value

    $361,700

    $344,000 - $380,000

    $2,372/mo

    Zestimate® history
    Loading
    Loading...

    Owner options

    List your home for rent

    $2,372/mo

    Rent Zestimate®

    Find your next renter with Zillow Rental Manager. Plus, with online applications, you can quickly screen prospective tenants – for free.

    Learn more

    $2,372/mo

    Rent Zestimate®

    Refinance and save

    $2,167/mo

    Est. payment

    Refinancing to a lower rate could help reduce your monthly payments and save thousands over the life of the loan.

    See today's rates

    $2,167/mo

    Est. payment

    Explore your selling options

    Work with a Zillow partner agent

    Leverage their expertise and Zillow's premium Showcase listings to get your home seen by more buyers.

    Get started

    List with your own agent

    Get your home in front of millions of buyers by listing it on Zillow.

    Learn how to do it

    Sell it yourself

    Take full control of how buyers see your home on Zillow by listing For Sale by Owner (FSBO).

    List your home

    What's special

    Custom designed fireplaceSemi-open floor planBrand-new roofSun-drenched living spaceBackyard receives excellent sunlightEasily accessible storage spacesVaulted ceilings

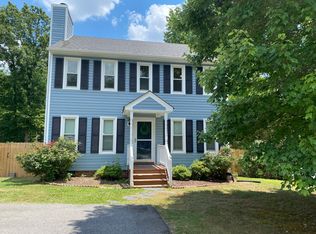
    A Hidden Gem in North Chesterfield: Modern Comfort & Community Connection Escape the hustle and bustle without sacrificing convenience in this beautifully maintained home. Located in a quiet, friendly neighborhood immediately off the Midlothian Turnpike and Powhite Parkway interchange, this property is perfect for those who value community and a peaceful suburban lifestyle. Enjoy a neighborhood where neighbors stop to talk and a "Little Free Library" is just a street away. NOTE: This property will be partly furnished, and many items are negotiable; ie. can be removed if needed so please inquire. The Interior: Sun-Drenched Living Space: The main living area features vaulted ceilings and large windows, creating an airy, inviting atmosphere. Updated to semi-open floor plan to include breakfast bar between the large, modern kitchen and living room with custom designed fireplace. The primary bedroom upstairs has its own bathroom with deep tub, and easily accessible storage spaces in addition to the walk in closet. Versatile Bonus Loft: Overlooking the living room, this bright "great room" is perfect for a home office, yoga studio, or playroom. Updated Comfort: Enjoy peace of mind with a brand-new roof and modern upgrades, including newly updated vanities in the bathrooms. Outdoor Living & Gardening: Gardener's Bonus: The backyard receives excellent sunlight and features a large, dedicated plot ready for your summer vegetable or flower garden. Walkable Favorites: For those who love to walk, you are a little over a mile away from your morning coffee at Starbucks, a hearty brunch at Capitol Waffle Shop, or a workout at Gold's Gym Arboretum. Also easy driving distance to Bon Air Trader Joe's, Coco & Hazel, Good Foods Market and James River Park trails. Pepe's | Mexican Restaurant Local favorite Pepe's | Mexican Restaurant is just a traffic light or two away. There is also a lovely new cafe near Pepe's called E'din! When you want more excitement, all the fun of The Fan, Museum District and downtown Richmond are only a 12-minute drive away. Owner pays for trash with recycling, lawn treatments, and once per month mowing. Tenant is responsible for all other utilities (water/sewer, electric, wifi/cable.) During spring months and/or when more than monthly mowing is needed, tenant is responsible to mow with provided chargeable mower, or may pay separate service. Two parking spots are included in driveway. Two compost bins in back of property may be used as desired, and used for gardening. No smoking on premises.

    This property is off market, which means it's not currently listed for sale or rent on Zillow. This may be different from what's available on other websites or public sources.

    Zillow last checked:

    Listing updated:

    Source: Zillow Rentals

    Facts & features

    Interior

    Bedrooms & bathrooms
    • Bedrooms: 3
    • Bathrooms: 2
    • Full bathrooms: 2
    Heating
    • Forced Air
    Cooling
    • Central Air
    Appliances
    • Included: Dishwasher, Dryer, Oven, Refrigerator, Washer
    • Laundry: In Unit
    Features
    • Walk In Closet
    • Flooring: Carpet, Hardwood, Tile
    Interior area
    • Total interior livable area: 1,680 sqft

    Property

    Parking
    • Parking features: Off Street
    • Details: Contact manager
    Features
    • Exterior features: Cable not included in rent, Electricity not included in rent, Garbage included in rent, Heating system: Forced Air, Internet not included in rent, May be partly furnished or unfurnished, Sewage not included in rent, Walk In Closet, Water not included in rent
    Details
    • Parcel number: 755703130700000

    Construction

    Type & style
    • Home type: SingleFamily
    • Property subtype: Single Family Residence

    Utilities & green energy

    • Utilities for property: Garbage

    Community & HOA

    Community
    • Deposit fee: $2,000
    Location
    • Region: North Chesterfield

    Financial & listing details

    • Price per square foot: $215/sqft
    • Tax assessed value: $315,000
    • Annual tax amount: $2,804
    • Date on market: 5/8/2026
    • Date available: 06/14/2026
    • Lease term: 1 Year

    Price history

    DateEventPrice
    5/20/2026Listing removed$2,350$1/sqft
    Source: Zillow Rentals Report a problem
    5/8/2026Listed for rent$2,350$1/sqft
    Source: Zillow Rentals Report a problem
    8/2/2017Sold$151,000-4.4%$90/sqft
    Source: Agent Provided Report a problem
    5/16/2003Sold$158,000$94/sqft
    Source: Public Record Report a problem

    Public tax history

    YearProperty taxesTax assessment
    2025$2,804 +6.8%$315,000 +8%
    2024$2,626 +8.3%$291,800 +9.5%
    2023$2,425 +2.3%$266,500 +3.5%
    2022$2,370 +9.9%$257,600 +13.5%
    2021$2,156 +2.3%$226,900 +2.3%
    2020$2,107 +9.3%$221,800 +9.3%
    2019$1,928 +0.9%$202,900 +3.6%
    2018$1,910 +11.7%$195,800 +11%
    2017$1,710 $176,400 +0.5%
    2016$1,710 +2.3%$175,500 +2.3%
    2015$1,671 -1.5%$171,500 -1.5%
    2014$1,697 $174,200 +3%
    2013-- $169,200 -1.5%
    2012-- $171,800 -4.2%
    2011-- $179,300 -2.9%
    2010-- $184,700 -4.4%
    2009-- $193,200 -2.9%
    2008-- $198,900 +6.2%
    2007-- $187,300 +32.6%
    2005-- $141,300 +7.6%
    2004-- $131,300 +7.2%
    2003-- $122,500 +3.1%
    2002-- $118,800 +5.1%
    2001-- $113,000
    Find assessor info on the county website

    Neighborhood: 23236

    Nearby schools

    GreatSchools rating
    Get a cash offer in 3 minutes
    Find out how much your home could sell for in as little as 3 minutes with a no-obligation cash offer.
    Estimated market value
    $361,700
    Get a cash offer in 3 minutes
    Find out how much your home could sell for in as little as 3 minutes with a no-obligation cash offer.
    Estimated market value
    $361,700