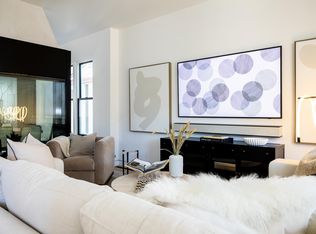
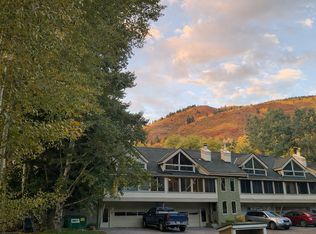
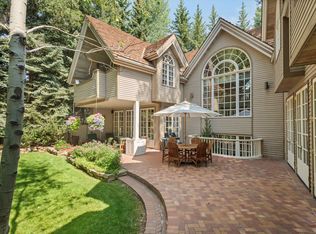
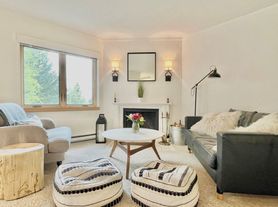
This newly built French chalet-inspired duplex is a statement of design. Spanning three levels, the home is gracefully connected by a glass elevator and a sculptural floating staircase. Three serene bedroom suites offer private retreats, each designed with comfort and sophistication in mind.The chef's kitchenanchored by a magnificent La Cornue rangeinvites culinary creativity and intimate gatherings. Upstairs, the living room exudes effortless elegance, perfect for quiet mornings or aprA s-ski evenings by the fire. When the mood shifts, head downstairs to craft a cocktail and unwind with your favorite film or game on the impressive 100' screen.With a one-car garage and EV charging, every modern convenience is seamlessly integrated into a setting defined by timeless beauty and exceptional attention to detail.Located within a ten minute walk to downtown Aspen, a stone's throw from the bus that will deliver you directly to the slopes, two blocks from the lower Hunter Creek trailhead and three blocks from the popular Smuggler Mountain trailhead. Enjoy walkability without the noise of being directly in the downtown core.If you are looking for 7 bedrooms inquire about combining this unit with the 4 bedroom next door!
House for rent
$75,000/moFees may apply
543 Walnut St #B, Aspen, CO 81611
3beds
3,000sqft
Price may not include required fees and charges. Learn more|
Singlefamily
Available now
1 Parking space parking
What's special
Ev chargingOne-car garageThree serene bedroom suitesSculptural floating staircase
- 217 days |
- -- |
- -- |
Zillow last checked:
Listing updated:
Travel times

Let’s turn your rent into credit progress
Build credit history with every on-time payment and get credit for the payment you’re already making.
Facts & features
Interior
Bedrooms & bathrooms
- Bedrooms: 3
- Bathrooms: 5
- Full bathrooms: 3
- 1/2 bathrooms: 2
Interior area
- Total interior livable area: 3,000 sqft
Property
Parking
- Total spaces: 1
- Details: Contact manager
Construction
Type & style
- Home type: SingleFamily
- Property subtype: SingleFamily
Condition
- Year built: 2025
Community & HOA
Location
- Region: Aspen
Financial & listing details
- Lease term: Contact For Details
Nearby apartments for rent


Price history
| Date | Event | Price |
|---|---|---|
| 1/9/2026 | Listed for rent | $75,000-21.1%$25/sqft |
Source:  Douglas Elliman Report a problem Douglas Elliman Report a problem | ||
| 12/21/2025 | Listing removed | $95,000$32/sqft |
Source: Douglas Elliman Report a problem | ||
| 12/3/2025 | Listed for rent | $95,000$32/sqft |
Source: Douglas Elliman Report a problem | ||
| 11/26/2025 | Listing removed | $95,000$32/sqft |
Source: Douglas Elliman Report a problem | ||
| 10/13/2025 | Listed for rent | $95,000$32/sqft |
Source: Douglas Elliman Report a problem | ||
Neighborhood: 81611
Nearby schools
GreatSchools rating
- 6/10Aspen Elementary SchoolGrades: PK-4Distance: 1.9 mi
- 8/10Aspen Middle SchoolGrades: 5-8Distance: 1.9 mi
- 8/10Aspen High SchoolGrades: 9-12Distance: 1.9 mi