Skip main navigation
Off market
  • $454,300

    543 Wartman St, Philadelphia, PA 19128

    4beds
    1,920sqft
    Townhouse
    Built in 1962
    3,484 Square Feet Lot
    $454,300 Zestimate®
    $237/sqft
    $2,999 Estimated rent

    Home value

    $454,300

    $432,000 - $477,000

    $2,999/mo

    Zestimate® history
    Loading
    Loading...

    Owner options

    List your home for rent

    $2,999/mo

    Rent Zestimate®

    Find your next renter with Zillow Rental Manager. Plus, with online applications, you can quickly screen prospective tenants – for free.

    Learn more

    $2,999/mo

    Rent Zestimate®

    Refinance and save

    $2,755/mo

    Est. payment

    Refinancing to a lower rate could help reduce your monthly payments and save thousands over the life of the loan.

    See today's rates

    $2,755/mo

    Est. payment

    Explore your selling options

    Work with a Zillow partner agent

    Leverage their expertise and Zillow's premium Showcase listings to get your home seen by more buyers.

    Get started

    List with your own agent

    Get your home in front of millions of buyers by listing it on Zillow.

    Learn how to do it

    Sell it yourself

    Take full control of how buyers see your home on Zillow by listing For Sale by Owner (FSBO).

    List your home

    What's special

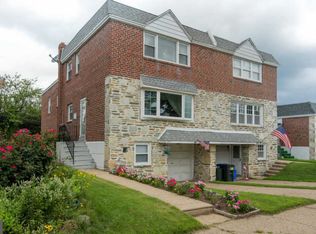
    Welcome home to 543 Wartman St, a gorgeous 4 bed, 2.5 bath twin nestled in the Upper Roxborough neighborhood of Philadelphia. Enjoy the peace and quiet of neighborhood living while being mere minutes away from shopping centers, parks, restaurants and public transportation (target is only a 6 minute walk!) From the moment you pull into the driveway, you will fall in love with the classic brick exterior that will never go out of style. Not only do you have the driveway for parking, but there is also an attached 1 car garage! Most of this home has been updated within the last 6-7 years. Step inside to the spacious living room complete with neutral paint, decorative crown molding, recessed lighting with dimmer switch, a ceiling fan and built-in surround sound speaker system. The gleaming hardwood floors have been nicely refinished and continue into the open dining area. The kitchen has been nicely updated to feature white that lines the walls and pops against the granite countertops. Additional features include a tile backsplash, decorative crown molding and a stainless steel dishwasher, built-in microwave and gas range. There is enough room to add a pub table for additional seating or add shelving to create a mini coffee bar. Two spare bedrooms, each with hardwood flooring, ceiling fans and nice closets sit on the second floor. Both share a nicely updated full bathroom with soaking jacuzzi tub, subway tile surround, newer vanity & light fixture and beautiful tile flooring. The third level contains the third bedroom and impressive owners suite. The owners suite contains hardwood floors, a shiplap accent wall, recessed lighting & ceiling fan, and three big windows that allow natural light to stream inside. The walk-in closet is an absolute dream! Custom organizers and shelf space line the walls, allowing even the biggest fashionista the space they need to organize their accessories. Directly across from the closet sits the private en suite with beautiful tile flooring, wainscoting accents, a walk-in shower with tile surround and updated vanity. Is a finished basement a must? Check it off the list! The walk-out basement is the ideal space to use when entertaining family and friends. Use this space for game day parties, as a toy room, you name it! Two large storage closets and a powder room are conveniently located on this floor. The covered patio is also located on this level, making outdoor entertaining a breeze. The laundry area with a utility sink is located just a few steps down in the sub basement. There is direct access to the driveway, making it the perfect spot to use as a mudroom, and to keep dirty shoes from trekking throughout the house. The backyard is fully fenced-in, great for those with furry family members, and an additional storage shed is located in the backyard to house all your lawn equipment. Add some patio furniture, a container garden and outdoor rug on the patio and get ready to enjoy your own private outdoor oasis. If you are looking for a move-in ready home in Roxoborough than this a must see! Call us today to schedule your private tour!

    This property is off market, which means it's not currently listed for sale or rent on Zillow. This may be different from what's available on other websites or public sources.

    Facts & features

    Interior

    Bedrooms & bathrooms
    • Bedrooms: 4
    • Bathrooms: 3
    • Full bathrooms: 2
    • 1/2 bathrooms: 1
    Heating
    • Forced air, Gas
    Cooling
    • None
    Appliances
    • Included: Dishwasher, Microwave, Refrigerator
    Interior area
    • Total interior livable area: 1,920 sqft

    Property

    Parking
    • Total spaces: 1
    • Parking features: Garage - Attached
    Features
    • Exterior features: Brick
    • Has view: Yes
    • View description: Territorial
    Lot
    • Size: 3,484 sqft
    Details
    • Parcel number: 214032100

    Construction

    Type & style
    • Home type: Townhouse
    Materials
    • Roof: Other
    Condition
    • Year built: 1962

    Community & neighborhood

    Location
    • Region: Philadelphia

    Price history

    DateEventPrice
    7/12/2021Sold$390,000+4%$203/sqft
    Source: Public Record Report a problem
    3/31/2021Listed for sale$375,000+74.4%$195/sqft
    Source: Keller Williams #PAPH1001532 Report a problem
    6/26/2014Sold$215,000+0%$112/sqft
    Source: Public Record Report a problem
    5/10/2014Listed for sale$214,900$112/sqft
    Source: Realty Broker Direct #6378728 Report a problem

    Public tax history

    YearProperty taxesTax assessment
    2025$5,969 +41%$426,400 +41%
    2024$4,233 $302,400
    2023$4,233 +17.8%$302,400
    2022$3,592 --
    2021$3,592 +3.6%--
    2018$3,466 --
    2017$3,466 +9.3%--
    2016$3,172 --
    2015$3,172 --
    2014$3,172 +4.5%$226,600 +657.4%
    2012$3,036 $29,920

    Find assessor info on the county website

    Neighborhood: Roxborough

    Nearby schools

    GreatSchools rating
    Schools provided by the listing agent
    • District: Philadelphia

    Source: The MLS. This data may not be complete. We recommend contacting the local school district to confirm school assignments for this home.

    Get a cash offer in 3 minutes
    Find out how much your home could sell for in as little as 3 minutes with a no-obligation cash offer.
    Estimated market value
    $454,300
    Get a cash offer in 3 minutes
    Find out how much your home could sell for in as little as 3 minutes with a no-obligation cash offer.
    Estimated market value
    $454,300