Skip main navigation
Closed
  • $222,000

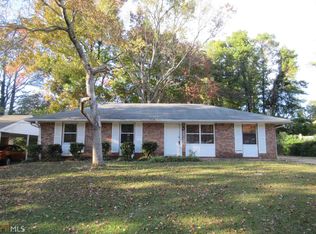
    543 Wavelyn Way, Riverdale, GA 30274

    4beds
    1,800sqft
    Single Family Residence
    Built in 1965
    0.3 Acres Lot
    $215,100 Zestimate®
    $123/sqft
    $1,801 Estimated rent

    Home value

    $215,100

    $181,000 - $256,000

    $1,801/mo

    Zestimate® history
    Loading
    Loading...

    Owner options

    List your home for rent

    $1,801/mo

    Rent Zestimate®

    Find your next renter with Zillow Rental Manager. Plus, with online applications, you can quickly screen prospective tenants – for free.

    Learn more

    $1,801/mo

    Rent Zestimate®

    Refinance and save

    $1,483/mo

    Est. payment

    Refinancing to a lower rate could help reduce your monthly payments and save thousands over the life of the loan.

    See today's rates

    $1,483/mo

    Est. payment

    Explore your selling options

    Work with a Zillow partner agent

    Leverage their expertise and Zillow's premium Showcase listings to get your home seen by more buyers.

    Get started

    List with your own agent

    Get your home in front of millions of buyers by listing it on Zillow.

    Learn how to do it

    Sell it yourself

    Take full control of how buyers see your home on Zillow by listing For Sale by Owner (FSBO).

    List your home

    What's special

    Two-car carportSleek stainless steel finishesFully finished basement
    Just in time for the holidays! This totally renovated 4-bedroom, 2-bath home is waiting for you! With over 1,800 sq ft of living space and a fully finished basement, this property offers spacious living for you and your family. Enjoy the convenience of a two-car carport, and take advantage of the motivated seller who is willing to assist with buyers' closing costs! Plus, all kitchen appliances are included, featuring sleek stainless steel finishes. Call the listing agent today for your personal tour and don't miss out on this incredible opportunity to make this beautiful home yours before the holidays!

    Zillow last checked:

    Listing updated:

    Listed by:

    Ocie J Murphy 770-875-8710,

    Joe Stockdale Real Estate

    Bought with:

    Lauren Smith, 410530

    Keller Williams Realty

    Source: GAMLS,MLS#: 10641141MLS Logo

    Facts & features

    Interior

    Bedrooms & bathrooms
    • Bedrooms: 4
    • Bathrooms: 2
    • Full bathrooms: 2
    • Main level bathrooms: 2
    • Main level bedrooms: 4
    Dining room
    • Features: Dining Rm/Living Rm Combo
    Heating
    • Central, Dual, Natural Gas
    Cooling
    • Ceiling Fan(s), Central Air, Dual
    Appliances
    • Included: Dishwasher, Gas Water Heater, Microwave, Oven/Range (Combo), Refrigerator, Stainless Steel Appliance(s)
    • Laundry: In Basement
    Features
    • High Ceilings, Master On Main Level, Separate Shower, Soaking Tub
    • Flooring: Hardwood
    • Basement: Exterior Entry,Finished,Interior Entry
    • Attic: Pull Down Stairs
    • Number of fireplaces: 1
    Interior area
    • Total structure area: 1,800
    • Total interior livable area: 1,800 sqft
    • Finished area above ground: 1,350
    • Finished area below ground: 450

    Property

    Parking
    • Total spaces: 4
    • Parking features: Attached, Carport
    • Has carport: Yes
    Features
    • Levels: One
    • Stories: 1
    • Fencing: Back Yard,Chain Link
    Lot
    • Size: 0.30 Acres
    • Features: Level
    Details
    • Parcel number: 13179D A008

    Construction

    Type & style
    • Home type: SingleFamily
    • Architectural style: Brick 4 Side,Ranch
    • Property subtype: Single Family Residence
    Materials
    • Brick
    • Roof: Composition
    Condition
    • Resale
    • New construction: No
    • Year built: 1965
    Details
    • Warranty included: Yes

    Utilities & green energy

    • Electric: 220 Volts
    • Sewer: Public Sewer
    • Water: Public
    • Utilities for property: Cable Available, Electricity Available, High Speed Internet, Natural Gas Available, Water Available

    Community & neighborhood

    Community
    • Community features: None
    Location
    • Region: Riverdale
    • Subdivision: Valley Hills

    Other

    Other facts
    • Listing agreement: Exclusive Right To Sell

    Price history

    DateEventPrice
    12/30/2025Sold$222,000+1.4%$123/sqft
    Source: GAMLS #10641141 Report a problem
    12/2/2025Pending sale$219,000$122/sqft
    Source: GAMLS #10641141 Report a problem
    11/25/2025Price change$219,000-4.4%$122/sqft
    Source: GAMLS #10641141 Report a problem
    11/10/2025Listed for sale$229,000-5.4%$127/sqft
    Source: GAMLS #10641141 Report a problem
    11/5/2025Listing removed$242,000$134/sqft
    Source: FMLS GA #7654658 Report a problem
    10/11/2025Price change$242,000-2.4%$134/sqft
    Source: GAMLS #10610626 Report a problem
    9/23/2025Listed for sale$247,900+450.9%$138/sqft
    Source: GAMLS #10610626 Report a problem
    8/21/2020Listing removed$1,400$1/sqft
    Source: Granville Property Management Report a problem
    8/14/2020Listed for rent$1,400$1/sqft
    Source: Granville Property Management Report a problem
    10/29/2013Sold$45,000+73.1%$25/sqft
    Source: Public Record Report a problem
    11/6/2009Sold$26,000-21.2%$14/sqft
    Source: Public Record Report a problem
    9/22/2009Price change$33,000-15.4%$18/sqft
    Source: AusDanBrook Properties,Inc #02698903 Report a problem
    7/30/2009Price change$39,000-8.2%$22/sqft
    Source: AusDanBrook Properties,Inc #02698903 Report a problem
    7/11/2009Price change$42,500-10.5%$24/sqft
    Source: AusDanBrook Properties,Inc #02698903 Report a problem
    6/30/2009Listed for sale$47,500-1%$26/sqft
    Source: AusDanBrook Properties,Inc #02698903 Report a problem
    6/22/2009Sold$48,000-28.7%$27/sqft
    Source: Public Record Report a problem
    5/1/1997Sold$67,300$37/sqft
    Source: Public Record Report a problem

    Public tax history

    YearProperty taxesTax assessment
    2025$3,067 +1.2%$79,160 +3.1%
    2024$3,030 +33.5%$76,760 +24%
    2023$2,269 +89.6%$61,880 +109.1%
    2022$1,197 -0.6%$29,600
    2021$1,204 -1.2%$29,600
    2020$1,219 +4.5%$29,600 -57.5%
    2019$1,167 +3.5%$69,702 +159.1%
    2018$1,127 +20.6%$26,902 +21.7%
    2017$934 -9.3%$22,104 -9.6%
    2016$1,030 $24,456
    2015$1,030 -14.4%--
    2014$1,203 +42.8%$18,000
    2013$843 -13.8%--
    2012$978 -23.1%--
    2011$1,271 -3.7%--
    2010$1,319 -9.5%--
    2009$1,457 +25.9%--
    2008$1,157 +1.3%--
    2007$1,143 -0.5%--
    2006$1,148 +13.1%--
    2005$1,015 +21.2%--
    2003$837 +21.1%--
    2002$691 +14.6%--
    2001$603 +13.8%--
    2000$530 --

    Find assessor info on the county website

    Neighborhood: 30274

    Nearby schools

    GreatSchools rating
    Schools provided by the listing agent
    • Elementary: Kilpatrick
    • Middle: Sequoyah
    • High: Drew

    Source: GAMLS. This data may not be complete. We recommend contacting the local school district to confirm school assignments for this home.

    Get a cash offer in 3 minutes
    Find out how much your home could sell for in as little as 3 minutes with a no-obligation cash offer.
    Estimated market value
    $215,100
    Get a cash offer in 3 minutes
    Find out how much your home could sell for in as little as 3 minutes with a no-obligation cash offer.
    Estimated market value
    $215,100