Welcome to your new home on Westchester Hills Lane centrally located in Valrico. As you pull into neighborhood, you are greeted with mature tree lined streets ushering you to the back of the neighborhood on a cul-de-sac. Pulling into the driveway you will find beautiful landscaping and a front porch perfect for a morning cup of coffee. Entering the front door you will notice the wood-like tile floors. To the left are two great-sized guest rooms as well as a full bathroom in-between that is ideal for any guest. The bathroom has a full tub and shower combo as well as granite countertops. Head down the hall and to your right you will find the spacious laundry room near the garage. Continuing through, you will find the wide-open living and dining room along with the kitchen situated right in the heart of the home. This open space is just waiting for your next gathering to host all of your friends and family. You can entertain with ease with the large kitchen island. This kitchen features many wood cabinets, perfectly matching backsplash and granite countertops. The walk-in pantry is conveniently located to the right of the refrigerator and can store all of your needs. Both the dining room and the living room feature sliding glass doors that open up to the private back yard and allow you to enjoy the Florida winter breeze and allows the beautiful Florida sunshine to pour into your home. Just through the kitchen and dining room you will find the primary bedroom. It has all the space you will need. Just through the primary bedroom is the primary bathroom featuring matching granite double sinks and a stand-up glass shower as well as a separate water closet. Make sure to take a look at the gigantic primary closet. It can store even the biggest shoe lover's collection. If you head up the stairs you will find the perfect loft space that is just waiting to be turned into whatever you need, it is a huge open space that can be used as a second living area, game room, craft room or media/movie room. The movie screen and projector are all staying with the home as well. Also located upstairs you will find another large bedroom and gigantic closet as well as a full bathroom. This three-way split floor plan is ideal for everyone to have their own space. Step just outside the sliding glass doors downstairs and you will find a paved and screened lanai that you can truly enjoy year-round and acts as additional living space to enjoy the outdoor weather. The backyard is fully fenced so is great for your four-legged family members too. Call us today to schedule your private showing before this beauty becomes someone else's dream come true.
Sold for $455,000
$455,000
543 WESTCHESTER HILLS LANE, VALRICO, FL 33594
4beds
2,740sqft
Single Family Residence
Built in 2014
6,579 Square Feet Lot
$447,100 Zestimate®
$166/sqft
$2,949 Estimated rent
Home value
$447,100
$425,000 - $469,000
$2,949/mo
Zestimate® history
Owner options
List your home for rent
$2,949/mo
Rent Zestimate®
Find your next renter with Zillow Rental Manager. Plus, with online applications, you can quickly screen prospective tenants – for free.
$2,949/mo
Rent Zestimate®
Refinance and save
$3,209/mo
Est. payment
Refinancing to a lower rate could help reduce your monthly payments and save thousands over the life of the loan.
$3,209/mo
Est. payment
Explore your selling options
Work with a Zillow partner agent
Leverage their expertise and Zillow's premium Showcase listings to get your home seen by more buyers.
Get startedList with your own agent
Get your home in front of millions of buyers by listing it on Zillow.
Learn how to do itSell it yourself
Take full control of how buyers see your home on Zillow by listing For Sale by Owner (FSBO).
List your homeWhat's special
Movie screenCraft roomBeautiful landscapingHuge open spaceFull tubSpacious laundry roomShower combo
Zillow last checked:
Listing updated:
Listed by:
Gynafer Hollingsworth 813-541-7057,
COLDWELL BANKER REALTY 813-289-1712
Bought with:
Adivas Booker
BRAINARD REALTY
Source: Stellar MLS,MLS#: T3498404 Originating MLS: Tampa
Originating MLS: Tampa
Facts & features
Interior
Bedrooms & bathrooms
- Bedrooms: 4
- Bathrooms: 3
- Full bathrooms: 3
Primary bedroom
- Features: Walk-In Closet(s)
- Level: First
- Dimensions: 12x15
Bedroom 1
- Features: Walk-In Closet(s)
- Level: First
- Dimensions: 11x11
Bedroom 2
- Features: Walk-In Closet(s)
- Level: First
- Dimensions: 11x12
Bedroom 4
- Features: Walk-In Closet(s)
- Level: Second
- Dimensions: 11x11
Primary bathroom
- Level: First
- Dimensions: 12x6
Bathroom 1
- Level: First
- Dimensions: 9x5
Bathroom 3
- Level: Second
- Dimensions: 5x10
Dining room
- Level: First
- Dimensions: 15x12
Kitchen
- Level: First
- Dimensions: 12x10
Laundry
- Level: First
- Dimensions: 10x6
Living room
- Level: First
- Dimensions: 14x18
Loft
- Level: Second
- Dimensions: 18x17
Heating
- Electric
Cooling
- Central Air
Appliances
- Included: Dishwasher, Disposal, Microwave, Refrigerator
- Laundry: Laundry Room
Features
- Ceiling Fan(s), Kitchen/Family Room Combo, Living Room/Dining Room Combo
- Flooring: Carpet, Ceramic Tile
- Doors: Sliding Doors
- Windows: Blinds, Shutters
- Has fireplace: No
Interior area
- Total structure area: 2,740
- Total interior livable area: 2,740 sqft
Property
Parking
- Total spaces: 2
- Parking features: Garage - Attached
- Attached garage spaces: 2
Features
- Levels: Two
- Stories: 2
- Exterior features: Lighting, Private Mailbox, Sidewalk
Lot
- Size: 6,579 Square Feet
- Features: Cul-De-Sac
Details
- Parcel number: U1929219VP00000000019.0
- Zoning: PD
- Special conditions: None
Construction
Type & style
- Home type: SingleFamily
- Property subtype: Single Family Residence
Materials
- Stucco
- Foundation: Slab
- Roof: Shingle
Condition
- Completed
- New construction: No
- Year built: 2014
Utilities & green energy
- Sewer: Public Sewer
- Water: Public
- Utilities for property: BB/HS Internet Available, Cable Available
Community & HOA
Community
- Pet fee: $0 monthly
- Subdivision: CROSBY CROSSINGS EAST
HOA
- Has HOA: Yes
- HOA fee: $55 monthly
- HOA name: Crosby Crossings
- HOA phone: 334-721-5735
Location
- Region: Valrico
Financial & listing details
- Price per square foot: $166/sqft
- Tax assessed value: $396,863
- Annual tax amount: $3,450
- Date on market: 1/25/2024
- Cumulative days on market: 9 days
- Listing terms: Cash,Conventional,FHA,VA Loan
- Ownership: Fee Simple
- Total actual rent: 0
- Road surface type: Asphalt
Price history
| Date | Event | Price |
|---|---|---|
| 3/22/2024 | Sold | $455,000+1.3%$166/sqft |
Source:  Stellar MLS #T3498404 Report a problem Stellar MLS #T3498404 Report a problem | ||
| 2/3/2024 | Pending sale | $449,000$164/sqft |
Source: Stellar MLS #T3498404 Report a problem | ||
| 1/25/2024 | Listed for sale | $449,000+70.7%$164/sqft |
Source: Stellar MLS #T3498404 Report a problem | ||
| 9/1/2016 | Sold | $263,000-0.8%$96/sqft |
Source: Public Record Report a problem | ||
| 8/9/2016 | Pending sale | $265,000$97/sqft |
Source: Keller Williams - Clermont #G4828718 Report a problem | ||
| 6/15/2016 | Price change | $265,000-3.6%$97/sqft |
Source: Keller Williams - Clermont #G4828718 Report a problem | ||
| 4/30/2016 | Price change | $275,000-1.8%$100/sqft |
Source: SIGNATURE REALTY ASSOCIATES #T2799044 Report a problem | ||
| 4/22/2016 | Price change | $279,900-0.9%$102/sqft |
Source: SIGNATURE REALTY ASSOCIATES #T2799044 Report a problem | ||
| 3/13/2016 | Price change | $282,500-0.5%$103/sqft |
Source: SIGNATURE REALTY ASSOCIATES #T2799044 Report a problem | ||
| 2/29/2016 | Price change | $284,000-1%$104/sqft |
Source: SIGNATURE REALTY ASSOCIATES #T2799044 Report a problem | ||
| 2/4/2016 | Price change | $286,900-0.7%$105/sqft |
Source: SIGNATURE REALTY ASSOCIATES #T2799044 Report a problem | ||
| 1/27/2016 | Listed for sale | $289,000-1.7%$105/sqft |
Source: SIGNATURE REALTY ASSOCIATES #T2799044 Report a problem | ||
| 7/2/2015 | Listing removed | $294,000$107/sqft |
Source: SIGNATURE REALTY ASSOCIATES #T2759545 Report a problem | ||
| 6/24/2015 | Price change | $294,000-1.7%$107/sqft |
Source: SIGNATURE REALTY ASSOCIATES #T2759545 Report a problem | ||
| 5/27/2015 | Listed for sale | $299,000+21.2%$109/sqft |
Source: SIGNATURE REALTY ASSOCIATES #T2759545 Report a problem | ||
| 9/15/2014 | Sold | $246,800$90/sqft |
Source: Stellar MLS #T2618403 Report a problem | ||
Public tax history
| Year | Property taxes | Tax assessment |
|---|---|---|
| 2025 | $8,131 +126.9% | $396,863 0% |
| 2024 | $3,584 +3.9% | $396,886 +104.7% |
| 2023 | $3,451 +5.2% | $193,858 +3% |
| 2022 | $3,281 +1.2% | $188,212 +3% |
| 2021 | $3,242 +2.8% | $182,730 +1.4% |
| 2020 | $3,154 +3.3% | $180,207 +2.3% |
| 2019 | $3,053 | $176,155 +1.9% |
| 2018 | $3,053 +1.8% | $172,870 -22.8% |
| 2017 | $2,999 +1.4% | $223,783 +4.8% |
| 2016 | $2,957 -22.9% | $213,501 +1.9% |
| 2015 | $3,837 +683.4% | $209,572 +1955.2% |
| 2014 | $490 | $10,197 |
Find assessor info on the county website
Neighborhood: 33594
Nearby homes
- $285,8004 bd3 ba2.6k sqft541 Westchester Hills Ln, Valrico, FL 33594Sold

- $425,5003 bd2 ba1.5k sqft545 Westchester Hills Ln, Valrico, FL 33594Off Market
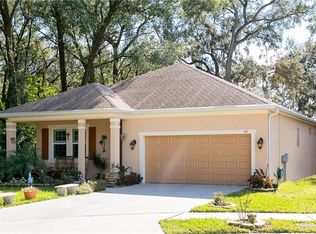
- $373,1003 bd2 ba1.8k sqft539 Westchester Hills Ln, Valrico, FL 33594Off Market
- $353,9003 bd2 ba1.8k sqft150 Church St, Valrico, FL 33594Off Market
- $360,0003 bd3 ba1.5k sqft537 Westchester Hills Ln, Valrico, FL 33594Off Market
- $337,8002 bd1 ba1k sqft141 Church St, Valrico, FL 33594Off Market
- $322,8003 bd2 ba1.5k sqft535 Westchester Hills Ln, Valrico, FL 33594Off Market
- $277,3002 bd1 ba1.2k sqft142 Church St, Valrico, FL 33594Off Market
Nearby schools
GreatSchools rating
- 8/10Valrico Elementary SchoolGrades: PK-5Distance: 1 mi
- 3/10Mann Middle SchoolGrades: 6-8Distance: 2.7 mi
- 3/10Brandon High SchoolGrades: 9-12Distance: 3.7 mi
Get a cash offer in 3 minutes
Find out how much your home could sell for in as little as 3 minutes with a no-obligation cash offer.
Estimated market value
$447,100
Get a cash offer in 3 minutes
Find out how much your home could sell for in as little as 3 minutes with a no-obligation cash offer.
Estimated market value
$447,100
- Florida
- Hillsborough County
- Valrico
- 33594
- 543 WESTCHESTER HILLS LANE
Nearby cities
Nearby zip codes
Other Valrico Topics
