Skip main navigation
Closed
  • Listed by: Garcia Properties • Anna Garcia • Contact: 314-973-3319
    Bought with: EXP Realty, LLC
    Price Unknown

    543 Westernmill Dr, Chesterfield, MO 63017

    5beds
    2,566sqft
    Single Family Residence
    Built in 1970
    0.28 Acres Lot
    $530,700 Zestimate®
    $--/sqft
    $3,454 Estimated rent

    Home value

    $530,700

    $494,000 - $568,000

    $3,454/mo

    Zestimate® history
    Loading
    Loading...

    Owner options

    List your home for rent

    $3,454/mo

    Rent Zestimate®

    Find your next renter with Zillow Rental Manager. Plus, with online applications, you can quickly screen prospective tenants – for free.

    Learn more

    $3,454/mo

    Rent Zestimate®

    Refinance and save

    Refinancing to a lower rate could help reduce your monthly payments and save thousands over the life of the loan.

    See today's rates

    Explore your selling options

    Work with a Zillow partner agent

    Leverage their expertise and Zillow's premium Showcase listings to get your home seen by more buyers.

    Get started

    List with your own agent

    Get your home in front of millions of buyers by listing it on Zillow.

    Learn how to do it

    Sell it yourself

    Take full control of how buyers see your home on Zillow by listing For Sale by Owner (FSBO).

    List your home

    What's special

    Solar panelsBreakfast seatingWalkout to the backyardTwo-car attached garageAdditional living spaceCheerful updated kitchenBonus room
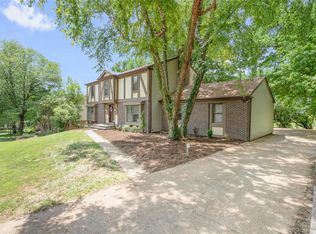
    Beautifully maintained and located in Westmill Estates within the highly sought-after Parkway Central School District. This spacious & inviting home is ready for its next chapter. Lovingly cared for by the same owners for nearly 30 years, it offers more than 2,500 square feet of living space & a layout that is both functional and surprisingly generous. From the moment you step inside, you’ll appreciate the warmth and natural light throughout. A welcoming living room sits to the left of the foyer, while a formal dining room is positioned to the right—both featuring large windows that fill the spaces with sunlight. Continue into the heart of the home, where a comfortable den with a fireplace opens through patio doors to a large deck overlooking the beautiful backyard. The cheerful, updated kitchen offers excellent space for everyday living and entertaining, with abundant cabinetry, generous counter space, an island, and breakfast seating. Just off the kitchen is a charming bonus area with additional storage—perfect for cookbooks, favorite reads, morning coffee, or simply enjoying peaceful views of the park-like backyard. Birdwatchers will especially appreciate the view. The main level continues to impress with a large laundry room featuring a wet sink, as well as an oversized walk-in pantry—ideal for kitchen essentials, small appliances, serving pieces, and holiday dishes. Upstairs, you’ll find five spacious bedrooms, including a large primary suite with a walk-in shower. The updated hall bath offers plenty of counter space and storage, making it easy to share. The lower level provides even more flexibility with a bonus room, additional living space, and a walkout to the backyard. Outdoors, enjoy the deck and serene yard backing to common ground, creating a peaceful setting that feels tucked away while still being close to everything. Additional highlights include a two-car attached garage and solar panels. Conveniently located just minutes from Chesterfield shopping, dining, Faust Park, and major commuter routes, this home offers the perfect blend of space, comfort, and location. Come see this beautiful Westmill Estates home—you'll be smitten from the moment you arrive.

    Zillow last checked:

    Listing updated:

    Listed by:

    Anna Garcia 314-973-3319,

    Garcia Properties

    Bought with:

    Mark & Neil Gellman, 2007022959

    EXP Realty, LLC

    Source: MARIS,MLS#: 26032934MLS LogoOriginating MLS: St. Louis Association of REALTORS

    Facts & features

    Interior

    Bedrooms & bathrooms
    • Bedrooms: 5
    • Bathrooms: 3
    • Full bathrooms: 2
    • 1/2 bathrooms: 1
    • Main level bathrooms: 1
    Heating
    • Natural Gas
    Cooling
    • Ceiling Fan(s), Central Air
    Appliances
    • Included: Microwave, Electric Oven
    • Laundry: Main Level, Sink
    Features
    • Breakfast Bar, Ceiling Fan(s), Kitchen Island, Laminate Counters, Pantry
    • Basement: Full,Sleeping Area,Storage Space,Walk-Out Access
    • Number of fireplaces: 1
    • Fireplace features: Decorative, Family Room
    Interior area
    • Total structure area: 2,566
    • Total interior livable area: 2,566 sqft
    • Finished area above ground: 2,566

    Property

    Parking
    • Total spaces: 2
    • Parking features: Garage - Attached
    • Attached garage spaces: 2
    Features
    • Levels: Two
    • Patio & porch: Deck
    Lot
    • Size: 0.28 Acres
    • Features: Adjoins Common Ground, Adjoins Open Ground, Back Yard, Open Lot
    Details
    • Parcel number: 16R310251
    • Special conditions: Standard

    Construction

    Type & style
    • Home type: SingleFamily
    • Architectural style: Traditional
    • Property subtype: Single Family Residence
    Materials
    • Brick, Vinyl Siding
    • Foundation: Concrete Perimeter
    Condition
    • Year built: 1970

    Utilities & green energy

    • Electric: Ameren
    • Sewer: Public Sewer
    • Water: Public
    • Utilities for property: Electricity Connected, Sewer Connected, Water Connected
    Green energy
    • Energy efficient items: Solar

    Community & HOA

    Community
    • Subdivision: Westmill Estates
    HOA
    • Has HOA: No
    Location
    • Region: Chesterfield

    Financial & listing details

    • Tax assessed value: $447,800
    • Annual tax amount: $5,256
    • Date on market: 5/27/2026
    • Cumulative days on market: 26 days
    • Listing terms: Cash,Conventional,FHA,VA Loan
    • Electric utility on property: Yes

    Price history

    DateEventPrice
    7/9/2026Sold--
    Source: MARIS #26032934 Report a problem
    6/25/2026Pending sale$500,000$195/sqft
    Source: MARIS #26032934 Report a problem
    5/28/2026Listed for sale$500,000$195/sqft
    Source: MARIS #26032934 Report a problem
    5/27/2026Listing removed$500,000$195/sqft
    Source: MARIS #26029699 Report a problem
    5/13/2026Listed for sale$500,000$195/sqft
    Source: MARIS #26029699 Report a problem

    Public tax history

    YearProperty taxesTax assessment
    2025$5,256 -0.6%$85,080 +6.4%
    2024$5,289 +4.3%$79,960
    2023$5,073 +12.7%$79,960 +23.9%
    2022$4,500 +0.4%$64,510
    2021$4,482 -1.2%$64,510 +2.9%
    2020$4,537 +11.9%$62,720
    2019$4,054 $62,720 +18.1%
    2018$4,054 $53,110
    2017$4,054 +2.8%$53,110 +7.1%
    2016$3,944 +1.7%$49,610
    2015$3,877 $49,610 +0%
    2014$3,877 +2%$49,590
    2013$3,800 $49,590 -12.8%
    2012-- $56,870
    2011-- $56,870 +4.9%
    2010$3,652 +4.7%$54,210
    2009$3,488 -2.3%$54,210 -5.2%
    2008$3,571 +16.8%$57,190
    2007$3,057 $57,190 +22.9%
    2006$3,057 -0.6%$46,520
    2005$3,077 +19.6%$46,520 +15.1%
    2003$2,572 +0.8%$40,400 +6.5%
    2002$2,551 +16.4%$37,930
    2001$2,190 $37,930
    Find assessor info on the county website

    Neighborhood: 63017

    Nearby schools

    GreatSchools rating
    Schools provided by the listing agent
    • Elementary: Green Trails Elem.
    • Middle: Central Middle
    • High: Parkway Central High

    Source: MARIS. This data may not be complete. We recommend contacting the local school district to confirm school assignments for this home.

    Get a cash offer in 3 minutes
    Find out how much your home could sell for in as little as 3 minutes with a no-obligation cash offer.
    Estimated market value
    $530,700
    Get a cash offer in 3 minutes
    Find out how much your home could sell for in as little as 3 minutes with a no-obligation cash offer.
    Estimated market value
    $530,700