Skip main navigation
Off market
Street View
  • $404,900

    543 Willow Bend Ct, Columbia, SC 29212

    4beds
    4,235sqft
    SingleFamily
    Built in 1988
    0.27 Acres Lot
    $404,900 Zestimate®
    $96/sqft
    $2,783 Estimated rent

    Home value

    $404,900

    $368,000 - $437,000

    $2,783/mo

    Zestimate® history
    Loading
    Loading...

    Owner options

    List your home for rent

    $2,783/mo

    Rent Zestimate®

    Find your next renter with Zillow Rental Manager. Plus, with online applications, you can quickly screen prospective tenants – for free.

    Learn more

    $2,783/mo

    Rent Zestimate®

    Refinance and save

    $2,335/mo

    Est. payment

    Refinancing to a lower rate could help reduce your monthly payments and save thousands over the life of the loan.

    See today's rates

    $2,335/mo

    Est. payment

    Explore your selling options

    Work with a Zillow partner agent

    Leverage their expertise and Zillow's premium Showcase listings to get your home seen by more buyers.

    Get started

    List with your own agent

    Get your home in front of millions of buyers by listing it on Zillow.

    Learn how to do it

    Sell it yourself

    Take full control of how buyers see your home on Zillow by listing For Sale by Owner (FSBO).

    List your home

    What's special

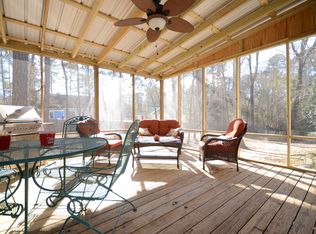
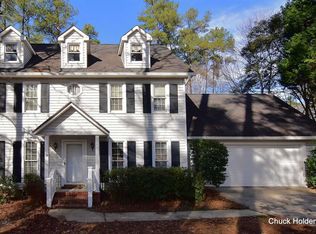
    New roof 2023 new fence , Established , updated Kitchen stainless appliances beautiful arched windows Granite countertops Custom wood cabinets MBdroom retreat his and her closets Large entertainment areas separate Diningroom has cathedral ceiling and two large extra living rooms twoSeparate staircase with balcony to Media room with cathedral ceiling beautiful chandelier and recessed dimmable lighting lots of red oak planked flooring added to this house Vaulted ceiling in front living room reception room . Attached Double garage with updated garage door with concrete drive way accomdates parking for 4 cars and 2 more cars garaged . Beautiful lighting throughout the home . There are two master size bedrooms downstairs 2 nd bedroom suite is extremely large perfect for an in law suite or apartment conversion tres ceiling,walk in closet as seperate extra room seperate entrance walk in closets With large private room adjoining for office or could convert to nursery also door to private back deck accessed by french doors area twith recessed lighting like thThe large room attached to 2 nd main bedroom room currently used as an office could be used as nursery and a bath or a dressing room and bedroom .This finished room also has a vent and has the safety wiring for bathroom or to add kitchenette .There are French doors in the front living room / reception room fireplace in front living area paneled doors through out home . ,both sets open to a sun room that comes fro second large living room area.Master bedroom has 2 doors to the master bathroom on each side of the bathroom truly designed for his and hers inside this bathroom there are his and her walk in closets , his and her vanities large bathroom seperate shower and bath upstairs has 2 bedrooms extremely large walk in closet in upstairs hall and custom cabinets for even more storage , separate linen closets upstairs and downstairs and bath with a common area looking over living room nice entertainment area .lots of storage large foyer area .. Wheelchair access to home . Perfect for multigenerational family due to main floor bedrooms.

    This property is off market, which means it's not currently listed for sale or rent on Zillow. This may be different from what's available on other websites or public sources.

    Facts & features

    Interior

    Bedrooms & bathrooms
    • Bedrooms: 4
    • Bathrooms: 3
    • Full bathrooms: 2
    • 1/2 bathrooms: 1
    Heating
    • Heat pump, Other, Electric
    Cooling
    • Central
    Appliances
    • Included: Dishwasher, Dryer, Freezer, Garbage disposal, Microwave, Range / Oven, Refrigerator, Washer
    Features
    • Flooring: Tile, Carpet, Hardwood
    • Basement: None
    • Has fireplace: Yes
    Interior area
    • Total interior livable area: 4,235 sqft

    Property

    Parking
    • Total spaces: 6
    • Parking features: Garage - Attached
    Features
    • Exterior features: Stucco, Wood products
    Lot
    • Size: 0.27 Acres
    Details
    • Parcel number: 00275701009

    Construction

    Type & style
    • Home type: SingleFamily
    Condition
    • Year built: 1988

    Community & neighborhood

    Location
    • Region: Columbia

    Price history

    DateEventPrice
    7/19/2005Sold$150,000+23.5%$35/sqft
    Source: Public Record Report a problem
    7/9/2004Sold$121,424-1.9%$29/sqft
    Source: Public Record Report a problem
    9/17/1998Sold$123,766$29/sqft
    Source: Public Record Report a problem

    Public tax history

    YearProperty taxesTax assessment
    2024$1,156 +0.6%$10,102
    2023$1,149 -3.8%$10,102
    2022$1,195 $10,102
    2021-- $10,102 +15%
    2019-- $8,785
    2018$1,056 +14.7%$8,785
    2017$921 +3.2%$8,785 +0%
    2016$892 -3.6%$8,783
    2015$925 $8,783 +15%
    2014$925 +20.6%$7,637 0%
    2013$768 $7,640
    2012-- $7,640
    2011-- $7,640
    2010-- $7,640 +15.1%
    2009-- $6,640
    2008-- $6,640
    2007-- $6,640
    2006-- $6,640
    2005-- $6,640 -5.7%
    2004-- $7,040
    2003-- $7,040
    2001-- $7,040 +31.8%
    2000-- $5,340

    Find assessor info on the county website

    Neighborhood: 29212

    Nearby schools

    GreatSchools rating
    Get a cash offer in 3 minutes
    Find out how much your home could sell for in as little as 3 minutes with a no-obligation cash offer.
    Estimated market value
    $404,900
    Get a cash offer in 3 minutes
    Find out how much your home could sell for in as little as 3 minutes with a no-obligation cash offer.
    Estimated market value
    $404,900