Skip main navigation
Off market
  • Price Unknown

    543 Wilsons Farm Dr #Mtrvmm, Fortville, IN 46040

    3beds
    2,190sqft
    SingleFamily
    Built in 2023
    -- sqft lot
    $-- Zestimate®
    $--/sqft
    $2,464 Estimated rent

    Home value

    Not available

    Estimated sales range

    Not available

    $2,464/mo

    Zestimate® history
    Loading
    Loading...

    Owner options

    List your home for rent

    $2,464/mo

    Rent Zestimate®

    Find your next renter with Zillow Rental Manager. Plus, with online applications, you can quickly screen prospective tenants – for free.

    Learn more

    $2,464/mo

    Rent Zestimate®

    Refinance and save

    Refinancing to a lower rate could help reduce your monthly payments and save thousands over the life of the loan.

    See today's rates

    Explore your selling options

    Work with a Zillow partner agent

    Leverage their expertise and Zillow's premium Showcase listings to get your home seen by more buyers.

    Get started

    List with your own agent

    Get your home in front of millions of buyers by listing it on Zillow.

    Learn how to do it

    Sell it yourself

    Take full control of how buyers see your home on Zillow by listing For Sale by Owner (FSBO).

    List your home

    What's special

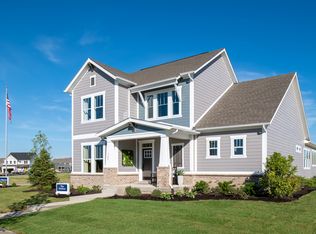
    Design excellence and attention to detail make every day amazing in The Hutton family home plan by David Weekley Homes. Your bright and airy study is the perfect place for a productive home office or a unique lounge. Share your culinary masterpieces on the presentation island in the modern kitchen. Decorate and furnish your sunlit open floor plan to perfectly fit your interior design style. Enjoy leisurely evenings and breezy weekends relaxing in the shade of the covered porch. Your Owner's Retreat provides a glamorous escape from the world and includes a contemporary en suite bathroom and walk-in closet. Each spare bedroom features enhanced privacy with ample living and closet space. Design details include a downstairs powder room and extra storage spaces. How do you imagine your #LivingWeekley experience in this new home plan?

    This property is not currently displayed as for sale or rent on Zillow. This may be different from what's on other websites or public sources.

    Facts & features

    Interior

    Bedrooms & bathrooms
    • Bedrooms: 3
    • Bathrooms: 3
    • Full bathrooms: 2
    • 1/2 bathrooms: 1
    Interior area
    • Total interior livable area: 2,190 sqft

    Property

    Parking
    • Total spaces: 2

    Construction

    Type & style
    • Home type: SingleFamily
    Condition
    • Year built: 2023

    Community & HOA

    Location
    • Region: Fortville

    Price history

    DateEventPrice
    12/6/2023Listing removed--
    Source: David Weekley Homes Report a problem
    7/15/2023Price change$346,990-7.7%$158/sqft
    Source: David Weekley Homes Report a problem
    11/2/2022Listed for sale$375,990$172/sqft
    Source: David Weekley Homes Report a problem

    Public tax history

    Tax history is unavailable.

    Neighborhood: 46040

    Nearby schools

    GreatSchools rating
    Schools provided by the listing agent
    • Elementary: Fortville Elementary School
    • Middle: Mt. Vernon Middle School
    • High: Mt. Vernon High School
    • District: Mt. Vernon Community School Corporation

    Source: The MLS. This data may not be complete. We recommend contacting the local school district to confirm school assignments for this home.