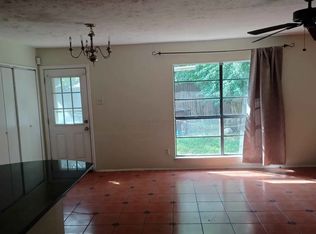
CALLING ALL INVESTORS! This single-story home is an investor’s dream property, ideally situated in the heart of everything Allen has to offer! One-owner home sitting on a corner lot with a functional 3-bedroom, 2-bathroom layout and tons of potential—perfect for bringing your HGTV design ideas to life. Features include multiple additions, such as a formal dining room and family room. There is also a covered spa room with a working hot tub, and a separate covered one-car garage. Hot water heater replaced in 2024. No HOA! Located in Allen ISD with quick access to major routes, DFW Airport, and a wide array of shopping, dining, and entertainment options nearby. Property is being sold AS IS—NO REPAIRS will be made.
Sold
Price Unknown
543 Windsor Dr, Allen, TX 75002
3beds
1,881sqft
Single Family Residence
Built in 1977
6,969 Square Feet Lot
$233,900 Zestimate®
$--/sqft
$2,360 Estimated rent
Home value
$233,900
$220,000 - $248,000
$2,360/mo
Zestimate® history
Owner options
List your home for rent
$2,360/mo
Rent Zestimate®
Find your next renter with Zillow Rental Manager. Plus, with online applications, you can quickly screen prospective tenants – for free.
$2,360/mo
Rent Zestimate®
Refinance and save
Refinancing to a lower rate could help reduce your monthly payments and save thousands over the life of the loan.
Explore your selling options
Work with a Zillow partner agent
Leverage their expertise and Zillow's premium Showcase listings to get your home seen by more buyers.
Get startedList with your own agent
Get your home in front of millions of buyers by listing it on Zillow.
Learn how to do itSell it yourself
Take full control of how buyers see your home on Zillow by listing For Sale by Owner (FSBO).
List your homeWhat's special
Formal dining roomFamily roomCorner lotSeparate covered one-car garage
Zillow last checked:
Listing updated:
Listed by:
Cynthia Pierce 0626922 817-783-4605,
Redfin Corporation 817-783-4605
Bought with:
James Sharp
EXP REALTY
Source: NTREIS,MLS#: 21097080
Facts & features
Interior
Bedrooms & bathrooms
- Bedrooms: 3
- Bathrooms: 2
- Full bathrooms: 2
Primary bedroom
- Level: First
- Dimensions: 0 x 0
Bedroom
- Level: First
- Dimensions: 0 x 0
Bedroom
- Level: First
- Dimensions: 0 x 0
Primary bathroom
- Level: First
- Dimensions: 0 x 0
Other
- Level: First
- Dimensions: 0 x 0
Kitchen
- Level: First
- Dimensions: 0 x 0
Living room
- Level: First
- Dimensions: 0 x 0
Heating
- Central
Cooling
- Central Air
Appliances
- Included: Dishwasher, Electric Oven, Electric Range, Electric Water Heater, Disposal
Features
- Other
- Has basement: No
- Number of fireplaces: 1
- Fireplace features: Wood Burning
Interior area
- Total interior livable area: 1,881 sqft
Property
Parking
- Total spaces: 1
- Parking features: Converted Garage, Door-Single, Garage, Garage Door Opener, Oversized, Private, Garage Faces Side
- Garage spaces: 1
Features
- Levels: One
- Stories: 1
- Pool features: Above Ground, Pool
- Has spa: Yes
- Spa features: Hot Tub
Lot
- Size: 6,969 Square Feet
- Features: Subdivision
Details
- Parcel number: R115101103101
Construction
Type & style
- Home type: SingleFamily
- Architectural style: Detached
- Property subtype: Single Family Residence
Materials
- Brick
- Foundation: Slab
- Roof: Shingle
Condition
- Year built: 1977
Utilities & green energy
- Sewer: Public Sewer
- Water: Public
- Utilities for property: Electricity Connected, Sewer Available, Separate Meters, Water Available
Community & HOA
Community
- Security: Smoke Detector(s)
- Subdivision: Windridge 2
HOA
- Has HOA: No
Location
- Region: Allen
Financial & listing details
- Tax assessed value: $298,294
- Annual tax amount: $5,291
- Date on market: 10/30/2025
- Cumulative days on market: 45 days
- Electric utility on property: Yes
Price history
| Date | Event | Price |
|---|---|---|
| 1/7/2026 | Sold | -- |
Source: NTREIS #21097080 Report a problem | ||
| 12/22/2025 | Pending sale | $290,000$154/sqft |
Source: NTREIS #21097080 Report a problem | ||
| 12/15/2025 | Contingent | $290,000$154/sqft |
Source: NTREIS #21097080 Report a problem | ||
| 11/7/2025 | Price change | $290,000-17.1%$154/sqft |
Source: NTREIS #21097080 Report a problem | ||
| 10/30/2025 | Listed for sale | $350,000$186/sqft |
Source: NTREIS #21097080 Report a problem | ||
Public tax history
| Year | Property taxes | Tax assessment |
|---|---|---|
| 2025 | $1,208 | $298,294 -1.9% |
| 2024 | -- | $304,218 +10% |
| 2023 | $1,119 -51.3% | $276,562 +10% |
| 2022 | $2,296 +0.4% | $251,420 +10% |
| 2021 | $2,287 +3.3% | $228,564 +10% |
| 2020 | $2,213 +4% | $207,785 +10% |
| 2019 | $2,127 +3.6% | $188,895 +10% |
| 2018 | $2,054 +6.7% | $171,723 -3.3% |
| 2017 | $1,926 | $177,609 +13.4% |
| 2016 | $1,926 -2.4% | $156,626 +15.7% |
| 2015 | $1,972 | $135,411 +12% |
| 2014 | $1,972 | $120,894 +13.4% |
| 2013 | -- | $106,626 -0.4% |
| 2012 | -- | $107,049 -5.4% |
| 2011 | -- | $113,217 -4.8% |
| 2010 | -- | $118,900 -2.1% |
| 2009 | -- | $121,423 -0.8% |
| 2008 | -- | $122,348 -1.3% |
| 2007 | -- | $123,897 +4.7% |
| 2006 | -- | $118,336 +2.3% |
| 2005 | -- | $115,627 -3.7% |
| 2004 | -- | $120,008 +2.3% |
| 2003 | -- | $117,328 +9.3% |
| 2002 | -- | $107,317 +10% |
| 2001 | -- | $97,561 +10% |
| 2000 | -- | $88,692 |
Find assessor info on the county website
Neighborhood: Windridge Estates
Nearby homes
- $304,400-- bd2 ba1.3k sqft545 Windsor Dr, Allen, TX 75002Off Market
- $278,900-- bd2 ba1.3k sqft544 Oldbridge Dr, Allen, TX 75002Off Market
- $308,6003 bd2 ba1.3k sqft547 Windsor Dr, Allen, TX 75002Off Market
- $258,2004 bd2 ba1.2k sqft546 Oldbridge Dr, Allen, TX 75002Off Market
- $270,800-- bd2 ba1.3k sqft541 Windsor Dr, Allen, TX 75002Off Market
- $287,8003 bd2 ba1.3k sqft1001 Bell Dr, Allen, TX 75002Off Market
- $298,900-- bd2 ba1.5k sqft548 Oldbridge Dr, Allen, TX 75002Off Market
- $--3 bd2 ba1.3k sqft542 Oldbridge Dr, Allen, TX 75002Sold
Nearby schools
GreatSchools rating
- 5/10Alton Boyd Elementary SchoolGrades: K-6Distance: 0.3 mi
- 10/10Ereckson Middle SchoolGrades: 7-8Distance: 2.4 mi
- 8/10Allen High SchoolGrades: 9-12Distance: 2.1 mi
Schools provided by the listing agent
- Elementary: Boyd
- Middle: Ereckson
- High: Allen
- District: Allen ISD
Source: NTREIS. This data may not be complete. We recommend contacting the local school district to confirm school assignments for this home.
Get a cash offer in 3 minutes
Find out how much your home could sell for in as little as 3 minutes with a no-obligation cash offer.
Estimated market value
$233,900
Get a cash offer in 3 minutes
Find out how much your home could sell for in as little as 3 minutes with a no-obligation cash offer.
Estimated market value
$233,900
- Texas
- Collin County
- Allen
- 75002
- Windridge Estates
- 543 Windsor Dr
