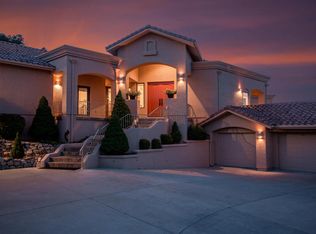
Outstanding panoramic views from this end of cul-de-sac custom home that was completed in 2021 & is offered by the original owner. Warm contemporary open concept main level living area of over 2,600 square feet with 11+ foot ceilings in the main rooms and a finished walkout basement area of around 1,100 square feet that features a guest bedroom/bathroom, large game/recreational room with a manufactured stone feature wall, and patio. A large natural stone wall and gas fireplace in the great room provide the focal point when entering the home. From there it is a seamless flow into the open kitchen & dining area. High end Thermador appliances, glass & solid door cabinets, Silgranite sink, Neolith backsplash, Cesar Stone counter tops, and walk-in pantry complement the large island kitchen An Owner's Suite offers a custom designed walk-in closet, freestanding Badeloft soaker tub, Cesar Stone counter tops, and porcelain tile flooring that continues into the walk-in shower. The east facing covered composite deck with gas firepit provides a wonderful place to enjoy the endless views throughout the day and evening. Other features include exterior natural stone accents & columns, 4' wood grained porcelain floor titles, Hunter-Douglas shutters & black-out remote powered shades, premium solid-core interior doors, and a water softener & reverse osmosis system. A 3-car garage of over 850 square feet has acrylic/polymer floor, work bench, cabinetry and a large exterior apron that provides lots of room for exiting the garage and plenty of off-street guest parking. The professionally landscaped yard is designed for beauty, easy maintenance, and low water consumption.
Sold for $1,625,000
Street View
$1,625,000
543 Windspirit Circle, Prescott, AZ 86303
4beds
3baths
3,698sqft
Single Family Residence
Built in 2020
0.6 Acres Lot
$1,576,800 Zestimate®
$439/sqft
$4,711 Estimated rent
Home value
$1,576,800
$1.47M - $1.69M
$4,711/mo
Zestimate® history
Owner options
List your home for rent
$4,711/mo
Rent Zestimate®
Find your next renter with Zillow Rental Manager. Plus, with online applications, you can quickly screen prospective tenants – for free.
$4,711/mo
Rent Zestimate®
Refinance and save
$9,450/mo
Est. payment
Refinancing to a lower rate could help reduce your monthly payments and save thousands over the life of the loan.
$9,450/mo
Est. payment
Explore your selling options
Work with a Zillow partner agent
Leverage their expertise and Zillow's premium Showcase listings to get your home seen by more buyers.
Get startedList with your own agent
Get your home in front of millions of buyers by listing it on Zillow.
Learn how to do itSell it yourself
Take full control of how buyers see your home on Zillow by listing For Sale by Owner (FSBO).
List your homeWhat's special
Zillow last checked:
Listing updated:
Listed by:
William T Stewart 928-237-8222,
Crystal Creek Realty
Bought with:
Non-MLS Agent
Non-MLS Office
Source: ARMLS,MLS#: 6674258
Facts & features
Interior
Bedrooms & bathrooms
- Bedrooms: 4
- Bathrooms: 3
Heating
- Natural Gas
Cooling
- Central Air, Ceiling Fan(s)
Appliances
- Included: Water Softener Owned, Reverse Osmosis, Refrigerator, Built-in Microwave, Dishwasher, Disposal, Gas Range, Gas Oven
- Laundry: Inside
Features
- Pantry, Double Vanity, 9+ Flat Ceilings, Kitchen Island, Full Bth Master Bdrm, Separate Shwr & Tub
- Flooring: Carpet, Tile
- Windows: Low Emissivity Windows, Double Pane Windows, Tinted Windows, Vinyl Frame
- Basement: Walk-Out Access,Finished
- Number of fireplaces: 1
- Fireplace features: Living Room, Gas
Interior area
- Total structure area: 3,698
- Total interior livable area: 3,698 sqft
Property
Parking
- Total spaces: 3
- Parking features: Garage
- Garage spaces: 3
Accessibility
- Accessibility features: Bath Roll-In Shower
Features
- Stories: 1
- Patio & porch: Covered
- Pool features: None
- Spa features: None
- Fencing: None
- Has view: Yes
- View description: City Lights, Mountain(s)
Lot
- Size: 0.6 Acres
- Features: East/West Exposure, Hillside Lot, Desert Front, Cul-De-Sac, Gravel/Stone Back, Auto Timer H2O Front, Auto Timer H2O Back
Details
- Parcel number: 11210264C
Construction
Type & style
- Home type: SingleFamily
- Architectural style: Contemporary
- Property subtype: Single Family Residence
Materials
- Stucco, Wood Frame
- Roof: Tile,Concrete
Condition
- Year built: 2020
Details
- Builder name: Nanke Signature Group
Utilities & green energy
- Sewer: Public Sewer
- Water: City Water
Community & HOA
Community
- Features: Pickleball, Tennis Court(s), Biking/Walking Path
- Security: Fire Sprinkler System
- Subdivision: RANCH AT PRESCOTT
HOA
- Has HOA: Yes
- Services included: Other (See Remarks)
- HOA fee: $150 annually
- HOA name: Ranch at Prescott
- HOA phone: 928-776-4479
Location
- Region: Prescott
Financial & listing details
- Price per square foot: $439/sqft
- Tax assessed value: $920,057
- Annual tax amount: $2,919
- Date on market: 3/21/2026
- Cumulative days on market: 1 day
- Listing terms: Cash,Conventional
- Ownership: Fee Simple
Price history
| Date | Event | Price |
|---|---|---|
| 5/16/2024 | Sold | $1,625,000+1.9%$439/sqft |
Source:  ARMLS #6674258 Report a problem ARMLS #6674258 Report a problem | ||
| 3/10/2024 | Pending sale | $1,595,000$431/sqft |
Source:  PAAR as distributed by MLS GRID #1062501 Report a problem PAAR as distributed by MLS GRID #1062501 Report a problem | ||
| 3/8/2024 | Listed for sale | $1,595,000+1672.2%$431/sqft |
Source: PAAR as distributed by MLS GRID #1062501 Report a problem | ||
| 10/18/2018 | Listing removed | $90,000$24/sqft |
Source: HOMESMART FINE HOMES AND LAND #1014429 Report a problem | ||
| 10/18/2018 | Listed for sale | $90,000+2.3%$24/sqft |
Source: HOMESMART FINE HOMES AND LAND #1014429 Report a problem | ||
| 9/25/2018 | Sold | $88,000-2.2%$24/sqft |
Source: PAAR as distributed by MLS GRID #1014429 Report a problem | ||
| 8/5/2018 | Pending sale | $90,000$24/sqft |
Source: HOMESMART FINE HOMES AND LAND #1014429 Report a problem | ||
| 8/5/2018 | Listed for sale | $90,000+20%$24/sqft |
Source: HOMESMART FINE HOMES AND LAND #1014429 Report a problem | ||
| 11/9/2016 | Sold | $75,000-87.7%$20/sqft |
Source: Public Record Report a problem | ||
| 5/28/2015 | Sold | $607,500$164/sqft |
Source: Public Record Report a problem | ||
Public tax history
| Year | Property taxes | Tax assessment |
|---|---|---|
| 2025 | $2,992 +2.5% | $61,205 +5% |
| 2024 | $2,919 +2.5% | $58,290 -48.4% |
| 2023 | $2,849 +503.4% | $112,884 +11.6% |
| 2022 | $472 -0.2% | $101,107 +1203.9% |
| 2021 | $473 +1.3% | $7,754 +5.8% |
| 2020 | $467 | $7,329 |
| 2019 | -- | -- |
| 2018 | -- | -- |
| 2017 | -- | -- |
| 2016 | -- | -- |
Find assessor info on the county website
Neighborhood: 86303
Nearby homes
- $846,459-- bd-- ba4.4k sqft543 Windspirit Cir, Prescott, AZ 86303Off Market
- $1,261,9003 bd3 ba3.6k sqft527 Windspirit Cir, Prescott, AZ 86303Off Market

- $1,539,3005 bd5 ba5.6k sqft3135 Rainbow Ridge Dr, Prescott, AZ 86303Off Market
- $957,800-- bd-- ba2.9k sqft3143 Rainbow Ridge Dr, Prescott, AZ 86303Off Market
- $1,461,5004 bd4 ba4.4k sqft561 Windspirit Cir, Prescott, AZ 86303Off Market
- $1,267,7004 bd4 ba3.3k sqft544 Windspirit Cir, Prescott, AZ 86303Off Market
- $299,0000.783 Acres530 Windspirit Cir LOT 366, Prescott, AZ 86303Lot/Land
- $60,558-- bd-- ba-- sqft507 Windmere Cir, Prescott, AZ 86303Off Market
Nearby schools
GreatSchools rating
- 8/10Taylor Hicks SchoolGrades: K-5Distance: 4.3 mi
- 4/10Prescott Mile High Middle SchoolGrades: 6-8Distance: 3.3 mi
- 8/10Prescott High SchoolGrades: 8-12Distance: 4.2 mi
Schools provided by the listing agent
- District: Prescott Unified District
Source: ARMLS. This data may not be complete. We recommend contacting the local school district to confirm school assignments for this home.
Get a cash offer in 3 minutes
Find out how much your home could sell for in as little as 3 minutes with a no-obligation cash offer.
Estimated market value
$1,576,800
Get a cash offer in 3 minutes
Find out how much your home could sell for in as little as 3 minutes with a no-obligation cash offer.
Estimated market value
$1,576,800
- Arizona
- Yavapai County
- Prescott
- 86303
- 543 Windspirit Circle
Nearby cities
Nearby neighborhoods
Nearby zip codes
Other Prescott Topics
