Tucked just minutes from Texas Tech University, this thoughtfully reimagined 4-bedroom, 3-bath home delivers the kind of flexibility that is hard to find at this price point. From the moment you walk through the front door, you're welcomed by the perfect mix of style, versatility, and functionality. Whether you're looking for a family home, college living setup, or investment property, this one checks every box. Designed with entertaining in mind, the heart of the home is the stunning kitchen and open living space with direct connection to the main living areas. Featuring an oversized island with seating, custom built-ins, double ovens, a gas cooktop, smart-activated sink, and extensive cabinetry, this kitchen was made to stand out. The designer color palette, updated finishes, and open-concept layout create a modern feel while still feeling warm and inviting. From hosting friends to everyday living, this space truly makes the home. Just off the kitchen, step outside to a spacious backyard complete with a patio and pergola, giving you even more room to relax and entertain. A second living area with a cozy fireplace adds even more flexibility and can serve as an additional living room, oversized dining space, or comfortable sitting area. Each room in the home is generously sized, and one of the standout features is the converted garage, now functioning as a private fourth bedroom with its own entrance and en suite bath. This space opens the door to endless possibilities including guest quarters, a roommate suite, home office, studio, game room, or potential income-producing setup. Large windows throughout the home bring in abundant natural light and highlight the updated flooring and clean, modern finishes. Fresh paint, new light fixtures and ceiling fans, upgraded windows in almost every room, brand new front doors, a new patio door, new toilets, and updated PVC plumbing add even more value and peace of mind. Gorgeous barn doors in the primary suite and fourth bedroom add the perfect touch of character throughout the home. Stylish, functional, and full of possibilities, this home is ready to work for the way you live!
For sale
Price cut: $8.5K (9/4)
$229,500
5430 8th St, Lubbock, TX 79416
4beds
2,177sqft
Single Family Residence, Residential
Built in 1960
7,840 Square Feet Lot
$226,300 Zestimate®
$105/sqft
$-- HOA
What's special
Spacious backyardNew toiletsFresh paintPatio and pergolaUpdated finishesUpdated flooringCustom built-ins
- 145 days
- 842
- 117
Zillow last checked:
Listing updated:
Listed by:
Destiny Carrillo TREC #0845446 806-801-2981,
Keller Williams Realty
Source: LBMLS,MLS#: 202606156
Facts & features
Interior
Bedrooms & bathrooms
- Bedrooms: 4
- Bathrooms: 3
- Full bathrooms: 3
Heating
- Central, Natural Gas
Cooling
- Ceiling Fan(s), Central Air, Electric
Appliances
- Included: Dishwasher, Disposal, Double Oven, Exhaust Fan, Gas Cooktop, Microwave
- Laundry: Laundry Room
Features
- Built-in Features, Ceiling Fan(s), Kitchen Island, Open Floorplan, Recessed Lighting, Smart Light(s)
- Flooring: Carpet, Vinyl
- Windows: Double Pane Windows
- Number of fireplaces: 1
- Fireplace features: Gas Starter, Wood Burning
Interior area
- Total structure area: 2,177
- Total interior livable area: 2,177 sqft
- Finished area above ground: 2,177
Property
Parking
- Parking features: Converted Garage, Driveway, On Street, See Remarks
- Has uncovered spaces: Yes
Features
- Patio & porch: Patio
- Exterior features: Storage
- Fencing: Back Yard,Fenced
Lot
- Size: 7,840 Square Feet
- Features: Back Yard, City Lot
Details
- Additional structures: Pergola, Shed(s)
- Parcel number: R136101
- Zoning description: Single Family
- Special conditions: Standard
- Other equipment: None
Construction
Type & style
- Home type: SingleFamily
- Architectural style: Traditional
- Property subtype: Single Family Residence, Residential
Materials
- Brick
- Foundation: Slab
- Roof: Composition
Condition
- Updated/Remodeled
- New construction: No
- Year built: 1960
Utilities & green energy
- Sewer: Public Sewer
- Water: Public
- Utilities for property: Cable Available, Electricity Connected, Natural Gas Connected, Sewer Connected, Water Connected
Community & HOA
Community
- Security: None
HOA
- Has HOA: No
Location
- Region: Lubbock
Financial & listing details
- Price per square foot: $105/sqft
- Tax assessed value: $199,737
- Annual tax amount: $2,320
- Date on market: 5/8/2026
- Cumulative days on market: 403 days
- Listing terms: Cash,Conventional,FHA,VA Loan
- Electric utility on property: Yes
- Road surface type: All Weather
Estimated market value
$226,300
$215,000 - $238,000
$2,011/mo
Price history
| Date | Event | Price |
|---|---|---|
| 9/4/2026 | Price change | $229,500-3.6%$105/sqft |
Source:  LBMLS #202606156 Report a problem LBMLS #202606156 Report a problem | ||
| 7/17/2026 | Price change | $238,000-2.9%$109/sqft |
Source: LBMLS #202606156 Report a problem | ||
| 6/18/2026 | Price change | $245,000-1.2%$113/sqft |
Source: LBMLS #202606156 Report a problem | ||
| 5/8/2026 | Listed for sale | $247,990$114/sqft |
Source: LBMLS #202606156 Report a problem | ||
| 5/1/2026 | Listing removed | $247,990$114/sqft |
Source: eXp Realty #202563546 Report a problem | ||
| 3/3/2026 | Price change | $247,990-2.7%$114/sqft |
Source: eXp Realty #202563546 Report a problem | ||
| 12/1/2025 | Listed for sale | $254,990$117/sqft |
Source: LBMLS #202563546 Report a problem | ||
| 12/1/2025 | Listing removed | $254,990$117/sqft |
Source: LBMLS #202559450 Report a problem | ||
| 10/10/2025 | Price change | $254,990-1.9%$117/sqft |
Source: LBMLS #202559450 Report a problem | ||
| 9/5/2025 | Price change | $259,990-1.9%$119/sqft |
Source: LBMLS #202559450 Report a problem | ||
| 8/22/2025 | Price change | $264,990-1.1%$122/sqft |
Source: LBMLS #202559450 Report a problem | ||
| 8/6/2025 | Price change | $267,990-2.5%$123/sqft |
Source: Owner Report a problem | ||
| 7/13/2025 | Listed for sale | $274,990+19.6%$126/sqft |
Source: Owner Report a problem | ||
| 12/30/2022 | Sold | -- |
Source: Agent Provided Report a problem | ||
| 12/29/2022 | Pending sale | $230,000$106/sqft |
Source: LBMLS #202213077 Report a problem | ||
| 11/28/2022 | Listed for sale | $230,000+58.6%$106/sqft |
Source: LBMLS #202213077 Report a problem | ||
| 12/13/2019 | Sold | -- |
Source: EXIT Realty solds #7301660300896565538 Report a problem | ||
| 10/11/2019 | Price change | $145,000-3.3%$67/sqft |
Source: Exit Realty of Lubbock #201907071 Report a problem | ||
| 10/1/2019 | Price change | $150,000-3.2%$69/sqft |
Source: Exit Realty of Lubbock #201907071 Report a problem | ||
| 9/3/2019 | Price change | $155,000-3.1%$71/sqft |
Source: Exit Realty of Lubbock #201907071 Report a problem | ||
| 8/7/2019 | Price change | $160,000-3%$73/sqft |
Source: Exit Realty of Lubbock #201907071 Report a problem | ||
| 8/2/2019 | Listed for sale | $165,000$76/sqft |
Source: Exit Realty of Lubbock #201907071 Report a problem | ||
| 4/1/1986 | Sold | -- |
Source: Agent Provided Report a problem | ||
Public tax history
| Year | Property taxes | Tax assessment |
|---|---|---|
| 2025 | $2,320 -10.9% | $199,737 +3.3% |
| 2024 | $2,604 -26.3% | $193,434 +1.7% |
| 2023 | $3,536 +4.8% | $190,214 +14.2% |
| 2022 | $3,373 +12.5% | $166,600 +18.2% |
| 2021 | $2,998 +4.1% | $140,971 +4.9% |
| 2020 | $2,879 +155.7% | $134,439 +6.7% |
| 2019 | $1,126 +0.2% | $126,038 -4.1% |
| 2018 | $1,124 | $131,457 +10% |
| 2017 | $1,124 -9.4% | $119,506 +7.6% |
| 2016 | $1,240 | $111,106 +3.7% |
| 2015 | $1,240 | $107,174 |
| 2014 | $1,240 | $107,174 +8.9% |
| 2013 | -- | $98,445 |
| 2012 | -- | $98,445 |
| 2011 | -- | $98,445 |
| 2010 | -- | $98,445 +2.3% |
| 2009 | -- | $96,263 |
| 2008 | -- | $96,263 +4.7% |
| 2007 | -- | $91,965 +8.5% |
| 2006 | -- | $84,772 +2% |
| 2005 | -- | $83,110 +2.5% |
| 2004 | -- | $81,077 +10% |
| 2003 | -- | $73,706 -1.4% |
| 2002 | $1,612 +8.6% | $74,728 +7.2% |
| 2001 | $1,485 +10.9% | $69,713 +8.6% |
| 2000 | $1,339 | $64,184 |
Find assessor info on the county website
Monthly payment
Est. payment
Payment breakdown
Explore the cost of this home by adjusting the details. Changes won't be saved.Climate risks
Neighborhood: 79416
Nearby schools
Schools provided by the listing agent
- Elementary: Hardwick
- Middle: Mackenzie
- High: Coronado
Source: LBMLS. This data may not be complete. We recommend contacting the local school district to confirm school assignments for this home.

Similar homes
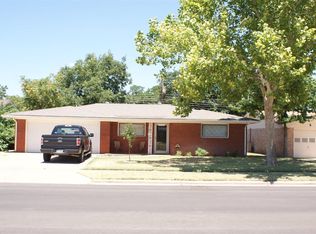
- $230,0003 bd3 ba2.7k sqft5229 8th St, Lubbock, TX 79416For Sale
 MLS ID #202613411, Kristen Wright, Wright Realty and Design. LBMLS
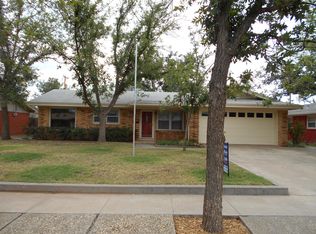
 - $225,0003 bd2 ba1.8k sqft5217 8th St, Lubbock, TX 79416For Sale
 MLS ID #202611918, Justin King, WTX Realty, LLC. LBMLS
 - $264,5004 bd2 ba2.1k sqft5442 7th St, Lubbock, TX 79416For Sale
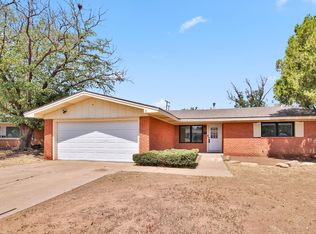 MLS ID #202612063, Karisa Langley, eXp Realty LLC. LBMLS
 - $259,0004 bd3 ba2.1k sqft4401 28th St, Lubbock, TX 79410For Sale
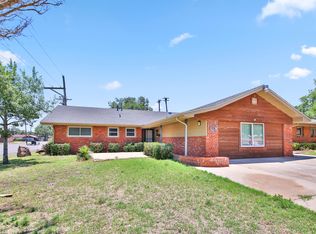 MLS ID #202613358, Michael Norsworthy, eXp Realty LLC. LBMLS
