Marysville Rambler on a spacious corner lot. This home boasts a perfect blend of modern upgrades & timeless charm. The bright living room & dining area are ideal for a group or simply relaxing. The kitchen features a breakfast bar that's great for casual meals or buffet style entertaining, plenty of cabinets & storage as well as a coffee nook. The generously sized bedrooms live big & offer lots of natural light & large closets. The recently updated hall bathroom is complete with a new tub & shower surround, flooring, vanity, lighting, & a heat/fan combo great for those chilly winter mornings. The outdoor patio area is covered & weather protected, expanding your living area & is perfect for enjoying an evening fireside, BBQing, or enjoying a quiet evening under the stars. Large fenced backyard with established landscaping is a garden oasis & a playground for all ages. The fully finished & heated 2 car garage offers flexibility; keep it as-is, or convert to a rec room, gym or bonus space. On top of the 2 car garage, keep your toys dry & secure in the covered & gated RV/Boat parking. The furnace & heat pump were replaced in 2020 & are still covered under warranty ensuring year round comfort. New LVP flooring & lighting throughout the house. This home sits on a great lot, in a great location that's close to Hwy 9, I-5, schools, parks, Cedar Crest Golf, stores & all amenities.
Sold
Listed by: CENTURY 21 North Homes Realty • Daniel Rike
Bought with: KW North Sound
$580,000
5430 91st Street NE, Marysville, WA 98270
2beds
1,288sqft
Single Family Residence
Built in 1972
10,454 Square Feet Lot
$585,700 Zestimate®
$450/sqft
$2,799 Estimated rent
Home value
$585,700
$545,000 - $627,000
$2,799/mo
Zestimate® history
Owner options
List your home for rent
$2,799/mo
Rent Zestimate®
Find your next renter with Zillow Rental Manager. Plus, with online applications, you can quickly screen prospective tenants – for free.
$2,799/mo
Rent Zestimate®
Refinance and save
$3,497/mo
Est. payment
Refinancing to a lower rate could help reduce your monthly payments and save thousands over the life of the loan.
$3,497/mo
Est. payment
Explore your selling options
Work with a Zillow partner agent
Leverage their expertise and Zillow's premium Showcase listings to get your home seen by more buyers.
Get startedList with your own agent
Get your home in front of millions of buyers by listing it on Zillow.
Learn how to do itSell it yourself
Take full control of how buyers see your home on Zillow by listing For Sale by Owner (FSBO).
List your homeWhat's special
Large closetsRecently updated hall bathroomLots of natural lightCoffee nookSpacious corner lotGenerously sized bedrooms
Zillow last checked:
Listing updated:
Offers reviewed: Feb 10
Listed by:
Daniel Rike,
CENTURY 21 North Homes Realty,
Jennifer Vierling,
CENTURY 21 North Homes Realty
Bought with:
Matilda Valadez, 134073
KW North Sound
Source: NWMLS as distributed by MLS GRID,MLS#: 2475937
Facts & features
Interior
Bedrooms & bathrooms
- Bedrooms: 2
- Bathrooms: 2
- Full bathrooms: 1
- 3/4 bathrooms: 1
- Main level bathrooms: 2
- Main level bedrooms: 2
Primary bedroom
- Level: Main
Bedroom
- Level: Main
Bathroom full
- Level: Main
Bathroom three quarter
- Level: Main
Dining room
- Level: Main
Entry hall
- Level: Main
Kitchen with eating space
- Level: Main
Living room
- Level: Main
Utility room
- Level: Main
Heating
- Fireplace, 90%+ High Efficiency, Forced Air, Heat Pump, Electric, Propane
Cooling
- 90%+ High Efficiency, Forced Air, Heat Pump
Appliances
- Included: Dishwasher, Disposal, Microwave, Refrigerator, Stove(s)/Range(s), Dishwasher(s), Garbage Disposal, Microwave(s), Refrigerator(s), Water Heater: Electric, Water Heater Location: Laundry Room
Features
- Dining Room
- Flooring: Laminate, Stone
- Windows: Skylight(s)
- Basement: None
- Number of fireplaces: 1
- Fireplace features: See Remarks, Main Level: 1, Fireplace
Interior area
- Total structure area: 1,288
- Total interior livable area: 1,288 sqft
Property
Parking
- Total spaces: 6
- Parking features: Attached Carport, Driveway, Attached Garage, Off Street, RV Parking
- Has attached garage: Yes
- Has carport: Yes
- Covered spaces: 3
- Uncovered spaces: 3
Accessibility
- Accessibility features: Accessible Approach with Ramp, Accessible Central Living Area, Accessible Entrance, Accessible Kitchen, Accessible Utility
Features
- Levels: One
- Stories: 1
- Entry location: Main
- Patio & porch: Dining Room, Fireplace, Skylight(s), Water Heater
- Has view: Yes
- View description: Territorial
Lot
- Size: 10,454 Square Feet
- Dimensions: 84' x 127'
- Features: Corner Lot, Cul-De-Sac, Dead End Street, Paved, Cable TV, Fenced-Fully, High Speed Internet, Patio, Propane, RV Parking, Sprinkler System
- Topography: Level
- Residential vegetation: Garden Space
Details
- Parcel number: 00395100000800
- Zoning: R7200
- Zoning description: Jurisdiction: City
- Special conditions: Standard
- Other equipment: Leased Equipment: Propane Tank
Construction
Type & style
- Home type: SingleFamily
- Architectural style: 1 Story
- Property subtype: Single Family Residence
Materials
- Wood Siding
- Foundation: Poured Concrete
- Roof: Composition
Condition
- Very Good
- Year built: 1972
- Major remodel year: 1972
Utilities & green energy
- Electric: Company: Sno PUD
- Sewer: Septic Tank, Company: Septic
- Water: Public, Company: City of Marysville
- Utilities for property: Xfinity, Xfinity
Community & HOA
Community
- Subdivision: Marysville
Location
- Region: Marysville
Financial & listing details
- Price per square foot: $450/sqft
- Tax assessed value: $496,400
- Annual tax amount: $3,910
- Offers reviewed: 02/10/2026
- Date on market: 4/11/2026
- Cumulative days on market: 102 days
- Listing terms: Conventional,FHA,VA Loan
- Inclusions: Dishwasher(s), Garbage Disposal, Leased Equipment, Microwave(s), Refrigerator(s), Stove(s)/Range(s)
Price history
| Date | Event | Price |
|---|---|---|
| 3/16/2026 | Sold | $580,000+7.4%$450/sqft |
Source:  NWMLS as distributed by MLS GRID #2475937 Report a problem NWMLS as distributed by MLS GRID #2475937 Report a problem | ||
| 2/11/2026 | Pending sale | $539,950$419/sqft |
Source: NWMLS as distributed by MLS GRID #2475937 Report a problem | ||
| 2/7/2026 | Listed for sale | $539,950+113%$419/sqft |
Source: NWMLS as distributed by MLS GRID #2475937 Report a problem | ||
| 5/4/2022 | Sold | $253,500$197/sqft |
Source: Public Record Report a problem | ||
Public tax history
| Year | Property taxes | Tax assessment |
|---|---|---|
| 2024 | $3,911 +8.2% | $496,400 +9.5% |
| 2023 | $3,615 +24.3% | $453,300 -6.7% |
| 2022 | $2,908 -24.8% | $485,800 +27.1% |
| 2021 | $3,869 +4.9% | $382,200 +13.4% |
| 2020 | $3,688 +4.4% | $337,000 +6.2% |
| 2019 | $3,531 | $317,400 +7.9% |
| 2018 | -- | $294,200 +16.1% |
| 2017 | $3,046 +14.6% | $253,500 +8% |
| 2016 | $2,657 | $234,700 +12.5% |
| 2015 | $2,657 +25.3% | $208,600 +31.9% |
| 2013 | $2,121 | $158,100 |
| 2012 | -- | -- |
| 2011 | -- | -- |
| 2010 | -- | -- |
| 2009 | -- | -- |
| 2008 | -- | -- |
| 2007 | -- | -- |
| 2002 | -- | -- |
| 2001 | $648 -0.7% | $150,200 +108.6% |
| 2000 | $652 | $72,000 |
Find assessor info on the county website
Neighborhood: 98270
Nearby homes
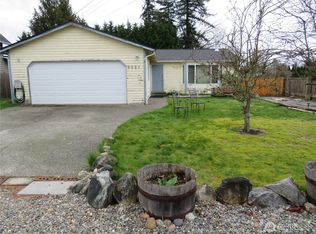
- $500,0003 bd2 ba1k sqft9021 55th Ave NE, Marysville, WA 98270Sold
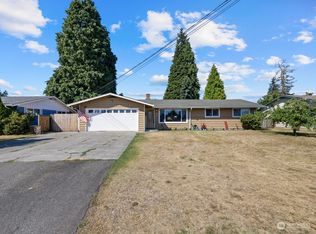
- $525,0003 bd2 ba1.2k sqft5411 90th St NE, Marysville, WA 98270Sold
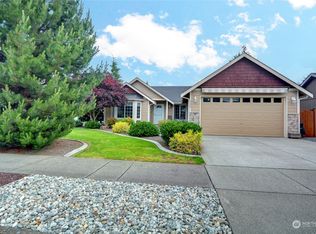
- $658,0003 bd2 ba1.4k sqft5509 89th Pl NE, Marysville, WA 98270Sold
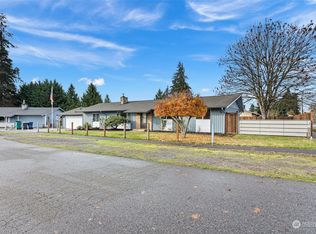
- $550,0003 bd2 ba1.6k sqft9110 56th Ave NE, Marysville, WA 98270Sold
- $598,5003 bd2 ba1.3k sqft5327 91st St NE, Marysville, WA 98270Sold
- $500,0003 bd2 ba1.4k sqft9122 55th Ave NE, Marysville, WA 98270Sold
- $640,0003 bd2 ba1.4k sqft5532 90th Pl NE, Marysville, WA 98270Sold
- $670,0005 bd3 ba1.6k sqft5421 89th St NE, Marysville, WA 98270Sold
Nearby schools
GreatSchools rating
- 6/10Pinewood Elementary SchoolGrades: K-5Distance: 0.4 mi
- 2/10Totem Middle SchoolGrades: 6-8Distance: 1.8 mi
- 1/10Marysville Pilchuck High SchoolGrades: 9-12Distance: 1.2 mi
Get a cash offer in 3 minutes
Find out how much your home could sell for in as little as 3 minutes with a no-obligation cash offer.
Estimated market value
$585,700
Get a cash offer in 3 minutes
Find out how much your home could sell for in as little as 3 minutes with a no-obligation cash offer.
Estimated market value
$585,700
- Washington
- Snohomish County
- Marysville
- 98270
- 5430 91st Street NE
Nearby cities
Nearby neighborhoods
Nearby zip codes
Other Marysville Topics
