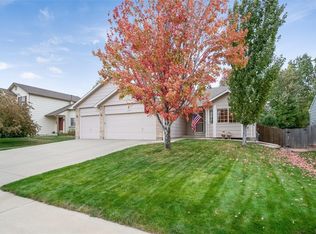
Welcome to your dream home at 5430 Bobcat St, Frederick, CO 80504 - a beautifully maintained, single-family residence that perfectly blends timeless charm with thoughtful modern updates. Nestled in the welcoming Fox Run subdivision on a generous 6,900 sq ft lot, this 1999-built gem offers 1,704 sq ft of bright, livable space, featuring 4 spacious bedrooms and 3 bathrooms across two stories. Step inside and immediately feel the warmth and care poured into this home by its special, loving owners. The heart of the house is the stunning updated kitchen, a true chef's delight boasting fresh granite countertops, a stylish new backsplash, and brand-new appliances that make everyday cooking and entertaining a joy. Whether you're preparing family meals or hosting gatherings, this modern, functional space shines with clean lines, ample storage, and contemporary finishes that elevate the entire home.The main living areas exude cozy comfort, highlighted by a brand-new electric fireplace with an elegant mantle - the perfect focal point for relaxing evenings, movie nights, or holiday gatherings. This thoughtful addition brings instant ambiance and modern convenience without the hassle of traditional wood-burning maintenance. Upstairs, the primary bedroom suite offers a peaceful retreat, complemented by additional generous bedrooms ideal for family, guests, or a home office. Recent major updates ensure peace of mind for years to come: a two-year-old Class 4 high-impact roof stands strong against Colorado's weather, Furnace, AC unit and Water Heater all have been replaced in the last couple years. Prime location in family-friendly Frederick, with easy access to schools, parks, shopping, and commuting routes to Longmont, Boulder, and the Front Range. This home has been genuinely loved and meticulously cared for, It's move-in ready for the next family to create lasting memories. 5430 Bobcat St is more than a house - it's a cherished home waiting for its next chapter.
Sold for $490,000
Zillow last checked:
Listing updated:
Bought with:
Mark J. Solis, 040036370
HomeSmart Realty
Source: IRES as distributed by MLS GRID,MLS#: 1050255
Price history
| Date | Event | Price |
|---|---|---|
| 3/30/2026 | Sold | $490,000$288/sqft |
Source:  IRES as distributed by MLS GRID #1050255 Report a problem IRES as distributed by MLS GRID #1050255 Report a problem | ||
| 3/13/2026 | Pending sale | $490,000$288/sqft |
Source: IRES as distributed by MLS GRID #1050255 Report a problem | ||
| 3/3/2026 | Price change | $490,000-2%$288/sqft |
Source: IRES as distributed by MLS GRID #1050255 Report a problem | ||
| 1/30/2026 | Listed for sale | $500,000+230.4%$293/sqft |
Source: IRES as distributed by MLS GRID #1050255 Report a problem | ||
| 1/12/2000 | Sold | $151,330$89/sqft |
Source: Public Record Report a problem | ||


Get a cash offer in 3 minutes
Find out how much your home could sell for in as little as 3 minutes with a no-obligation cash offer.
Estimated market value
$491,500
