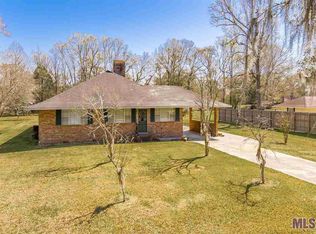
This spacious 4-bedroom, 3-bath brick residence is on a generous 3/4-acre lot, conveniently located near the beautiful False River. With its blend of comfort and functionality, this home is perfect for families and those seeking a serene lifestyle. Step inside to discover huge rooms that invite you to relax and unwind. The freshly painted walls and new carpet in the den and three of the bedrooms create a warm, welcoming atmosphere. Each bedroom features walk-in closets, providing ample storage for all your needs. Enjoy the peace of country living, this home has the potential to fulfill your dreams. Schedule your showing today and experience the charm and possibilities this home has to offer!
Sold
Price Unknown
5430 Boulevard D'isle, Jarreau, LA 70749
4beds
2,900sqft
Single Family Residence, Residential
Built in 2002
0.75 Acres Lot
$226,500 Zestimate®
$--/sqft
$3,009 Estimated rent
Home value
$226,500
Estimated sales range
Not available
$3,009/mo
Zestimate® history
Owner options
List your home for rent
$3,009/mo
Rent Zestimate®
Find your next renter with Zillow Rental Manager. Plus, with online applications, you can quickly screen prospective tenants – for free.
$3,009/mo
Rent Zestimate®
Refinance and save
Refinancing to a lower rate could help reduce your monthly payments and save thousands over the life of the loan.
Explore your selling options
Work with a Zillow partner agent
Leverage their expertise and Zillow's premium Showcase listings to get your home seen by more buyers.
Get startedList with your own agent
Get your home in front of millions of buyers by listing it on Zillow.
Learn how to do itSell it yourself
Take full control of how buyers see your home on Zillow by listing For Sale by Owner (FSBO).
List your homeWhat's special
Brick residenceFreshly painted wallsWalk-in closetsNew carpetHuge roomsWarm welcoming atmosphere
Zillow last checked:
Listing updated:
Listed by:
Lisa Carline,
Keller Williams Realty Red Stick Partners
Bought with:
Joseph Major, 0000025739
Ken Major Realty
Source: ROAM MLS,MLS#: 2025006695
Facts & features
Interior
Bedrooms & bathrooms
- Bedrooms: 4
- Bathrooms: 3
- Full bathrooms: 3
Rooms
- Room types: Bedroom, Primary Bedroom, Breakfast Room, Den, Kitchen, Living Room, Utility Room, Workshop
Primary bedroom
- Features: En Suite Bath
- Level: First
- Area: 290.7
- Width: 19
Bedroom 1
- Level: First
- Area: 236.8
- Dimensions: 16 x 14.8
Bedroom 2
- Level: First
- Area: 253.3
- Width: 17
Bedroom 3
- Level: First
- Area: 180
- Dimensions: 12 x 15
Kitchen
- Level: First
- Area: 157.5
- Length: 9
Living room
- Level: First
- Area: 417.34
Heating
- Central
Cooling
- Central Air, Ceiling Fan(s)
Features
- Computer Nook
- Flooring: Carpet, Laminate
- Has fireplace: Yes
- Fireplace features: Wood Burning
Interior area
- Total structure area: 3,100
- Total interior livable area: 2,900 sqft
Property
Parking
- Parking features: Concrete, Driveway
Features
- Stories: 1
Lot
- Size: 0.75 Acres
- Dimensions: 116 x 279
Details
- Special conditions: Standard
Construction
Type & style
- Home type: SingleFamily
- Architectural style: Traditional
- Property subtype: Single Family Residence, Residential
Materials
- Brick Siding
- Foundation: Pillar/Post/Pier, Slab
- Roof: Shingle
Condition
- New construction: No
- Year built: 2002
Utilities & green energy
- Gas: City/Parish
- Water: Public
- Utilities for property: Cable Connected
Community & HOA
Community
- Subdivision: Island Woods
Location
- Region: Jarreau
Financial & listing details
- Date on market: 4/14/2025
- Listing terms: Cash,Conventional,FHA,FMHA/Rural Dev,VA Loan
Price history
| Date | Event | Price |
|---|---|---|
| 9/18/2025 | Sold | -- |
Source:  ROAM MLS #2025006695 Report a problem ROAM MLS #2025006695 Report a problem | ||
| 8/21/2025 | Pending sale | $254,000$88/sqft |
Source: ROAM MLS #2025006695 Report a problem | ||
| 6/16/2025 | Price change | $254,000-1.9%$88/sqft |
Source: ROAM MLS #2025006695 Report a problem | ||
| 6/4/2025 | Price change | $259,000-3.7%$89/sqft |
Source: ROAM MLS #2025006695 Report a problem | ||
| 4/14/2025 | Listed for sale | $268,900$93/sqft |
Source: ROAM MLS #2025006695 Report a problem | ||
| 4/13/2020 | Sold | -- |
Source: ROAM MLS #2020003393 Report a problem | ||
Public tax history
Tax history is unavailable.
Neighborhood: 70749
Nearby homes
- $--4 bd3 ba2.9k sqft5430 Boulevard D Isle, Jarreau, LA 70749Sold
- $378,900-- bd-- ba3k sqft5441 Boulevard D Isle, Jarreau, LA 70749Off Market
- $245,200-- bd-- ba1.5k sqft5438 Boulevard D Isle, Jarreau, LA 70749Off Market
- $302,800-- bd-- ba2.1k sqft5416 Boulevard D Isle, Jarreau, LA 70749Off Market
- $163,500-- bd-- ba1.4k sqft5458 Boulevard D Isle, Jarreau, LA 70749Off Market
- $160,300-- bd-- ba290 sqft5491 Rue Dubois, Jarreau, LA 70749Off Market
- $198,100-- bd-- ba288 sqft5511 Rue Dubois, Ventress, LA 70749Off Market
- $283,1005 bd3 ba2.3k sqft5409 Boulevard D Isle, Jarreau, LA 70749Off Market
Nearby schools
GreatSchools rating
- 5/10Rougon Elementary SchoolGrades: PK-8Distance: 3.8 mi
- 4/10Livonia High SchoolGrades: 7-12Distance: 8.3 mi
Schools provided by the listing agent
- District: Pointe Coupee Parish
Source: ROAM MLS. This data may not be complete. We recommend contacting the local school district to confirm school assignments for this home.
Sell for more on Zillow
Get a Zillow Showcase℠ listing at no additional cost and you could sell for .
$226,500
2% more
+$4,530
With Zillow Showcase(estimated)
$231,030
- Louisiana
- Pointe Coupee Parish
- Jarreau
- 70749
- 5430 Boulevard D'isle
Nearby cities
Nearby zip codes
Other Jarreau Topics
