Skip main navigation
Off market
  • Price Unknown

    5430 California Ave SW #4D, Seattle, WA 98136

    2beds
    1,167sqft
    Apartment
    Built in ----
    -- sqft lot
    $-- Zestimate®
    $--/sqft
    $3,196 Estimated rent

    Home value

    Not available

    Estimated sales range

    Not available

    $3,196/mo

    Zestimate® history
    Loading
    Loading...

    Owner options

    List your home for rent

    $3,196/mo

    Rent Zestimate®

    Find your next renter with Zillow Rental Manager. Plus, with online applications, you can quickly screen prospective tenants – for free.

    Learn more

    $3,196/mo

    Rent Zestimate®

    Refinance and save

    Refinancing to a lower rate could help reduce your monthly payments and save thousands over the life of the loan.

    See today's rates

    Explore your selling options

    Work with a Zillow partner agent

    Leverage their expertise and Zillow's premium Showcase listings to get your home seen by more buyers.

    Get started

    List with your own agent

    Get your home in front of millions of buyers by listing it on Zillow.

    Learn how to do it

    Sell it yourself

    Take full control of how buyers see your home on Zillow by listing For Sale by Owner (FSBO).

    List your home

    What's special

    Gas fireplaceHideaway in-unit storage loftUpdated kitchenWasher dryerHardwood floorsMaster suiteUpdated bathroom

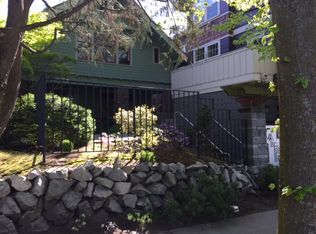
    Fall in Love w/ this 1 of a kind community and condo. This Craftsman Condo Lives like a house with 2 stories. Amenities included: dishwasher, hardwood floors, stainless steel appliance, updated kitchen, updated bathroom, storage, washer dryer, whole house fan, gas fireplace, water heater , vaulted ceilings, 2 reserved parking spots, manicured landscaping , quartz countertops, large kitchen island, instacart+ with costco membership, wall to wall carpet, secured/gated community, 4 storage closets, and open concept flooring. 2 bedrooms including master suite plus den/office & 2 full baths. Spacious Living room w/ Hardwood floors, gas fireplace and custom built-ins. Charming kitchen w/ quartz counters and SS appliances. Let your imagination run wild with the hideaway in-unit storage loft in the main floor bedroom. 2 parking spaces in the secure underground garage . Great Location for walking to everything, shops, restaurants, parks, transportation. C-Line stop is 1 minute walk from front door. Utilities included: water, sewer, trash. Tenant responsible for other utilities including electricity, gas, internet. Is pet friendly-- Maximum 21 lbs dogs and cats - 2 pet maximum. Date Available: Feb 1 2025. $3,500/month rent. Multi-year leases are preferred. $2,500 refundable security deposit required. $300 One-time Non-refundable Flat Pet Fee. Water, sewer, and trash are included in rent. All other utilities are tenant's responsiblity. Security deposit due at time of lease signing. 1st month's rent due on first day of lease. Renter's insurance is required. Tenant will be responsible for any damage to property incurred during lease duration. 1 year lease minimum. 4 year lease maximum. Multi-year leases are preferred. Smoking of any kind is not allowed within the property's perimeter gate. Two reserved parking spots in an underground secured garage connected to the property are part of the rental. 2 pet maximum. Tenant is responsible for general upkeep (i.e. cleaning) within the unit. Owner will respond to maintenance requests submitted by tenant. Owner does not live on-site.

    This property is off market, which means it's not currently listed for sale or rent on Zillow. This may be different from what's available on other websites or public sources.

    Zillow last checked:

    Listing updated:

    Source: Zillow Rentals

    Facts & features

    Interior

    Bedrooms & bathrooms
    • Bedrooms: 2
    • Bathrooms: 2
    • Full bathrooms: 2
    Heating
    • Wall Furnace
    Appliances
    • Included: Dishwasher, Dryer, Freezer, Microwave, Refrigerator, Washer
    • Laundry: In Unit
    Features
    • Flooring: Carpet, Hardwood
    Interior area
    • Total interior livable area: 1,167 sqft

    Property

    Parking
    • Parking features: Off Street
    • Details: Contact manager
    Features
    • Exterior features: Bicycle storage, Electricity not included in rent, Garbage included in rent, Gas not included in rent, Heating system: Wall, Internet not included in rent, Manicured Landscaping, Secured/Gated, Sewage included in rent, Water included in rent

    Construction

    Type & style
    • Home type: Apartment
    • Property subtype: Apartment

    Utilities & green energy

    • Utilities for property: Garbage, Sewage, Water

    Community & neighborhood

    Location
    • Region: Seattle

    HOA & financial

    Other fees
    • Deposit fee: $2,500

    Other

    Other facts
    • Available date: 02/01/2025

    Price history

    DateEventPrice
    2/10/2021Sold$558,950+1.6%$479/sqft
    Source: NWMLS as distributed by MLS GRID #1715292 Report a problem
    1/13/2021Pending sale$549,999$471/sqft
    Source: NWMLS as distributed by MLS GRID #1715292 Report a problem
    1/8/2021Price change$549,999-1.8%$471/sqft
    Source: John L Scott Real Estate #1715292 Report a problem
    11/20/2020Listed for sale$559,9990%$480/sqft
    Source: John L Scott Real Estate #1690176 Report a problem
    6/20/2018Sold$560,000$480/sqft
    Source: NWMLS as distributed by MLS GRID #1281844 Report a problem

    Public tax history

    Tax history is unavailable.

    Neighborhood: Fairmount Park

    Nearby schools

    GreatSchools rating