Skip main navigation
Off market
  • $371,900

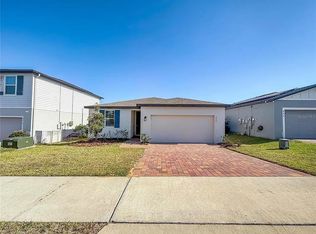
    5430 Catmint Dr, Haines City, FL 33844

    5beds
    2,800sqft
    Single Family Residence
    Built in ----
    -- sqft lot
    $371,900 Zestimate®
    $133/sqft
    $2,775 Estimated rent

    Home value

    $371,900

    $350,000 - $394,000

    $2,775/mo

    Zestimate® history
    Loading
    Loading...

    Owner options

    List your home for rent

    $2,775/mo

    Rent Zestimate®

    Find your next renter with Zillow Rental Manager. Plus, with online applications, you can quickly screen prospective tenants – for free.

    Learn more

    $2,775/mo

    Rent Zestimate®

    Refinance and save

    $2,500/mo

    Est. payment

    Refinancing to a lower rate could help reduce your monthly payments and save thousands over the life of the loan.

    See today's rates

    $2,500/mo

    Est. payment

    Explore your selling options

    Work with a Zillow partner agent

    Leverage their expertise and Zillow's premium Showcase listings to get your home seen by more buyers.

    Get started

    List with your own agent

    Get your home in front of millions of buyers by listing it on Zillow.

    Learn how to do it

    Sell it yourself

    Take full control of how buyers see your home on Zillow by listing For Sale by Owner (FSBO).

    List your home

    What's special

    "Spacious New Construction 5-Bedroom Oasis with 3 Full Baths in Haines City Your Perfect 2800 Sq Ft Retreat!" Now Available for Rent!! New construction two story home in peaceful community in Haines City. This spacious five-bedroom sanctuary invites you to enjoy ample living space, ideal for hosting family gatherings or unwinding after a long day. With three full bathrooms, each featuring modern fixtures, every morning feels like a spa retreat. The open-concept design seamlessly connects the main living areas, creating an inviting atmosphere for entertaining or simply enjoying your home. Large windows and oversized sliding patio doors fill the space with natural light, highlighting the home's beautiful interior. The expansive bedrooms provide both privacy and tranquility, offering the perfect retreat for relaxation. With one bedroom located downstairs for added convenience, the four remaining bedrooms are located upstairs with the primary bedroom featuring a large en suite, double vanity, tiled shower and massive walk in closet. The upstairs also houses the laundry room with washer/dryer present for tenant use. Outside of the laundry room you'll also be met with a spacious loft that could be used as an office, playroom or additional living space. Outside, the property boasts a charming backyard, perfect for weekend barbecues or enjoying the Florida sunshine. Situated in a friendly neighborhood, this home offers the ideal balance of peaceful living and convenient access to local amenities, including being located right across the street from the community pool! Discover the joys of living in a home that combines style, space, and a prime location. Make 5430 Catmint Dr your new haven and experience the best of Florida living. Upon approval, tenants will be subject to a $150 one-time tenant set-up fee. Tenant Benefit Package: $55 monthly Tenant benefit package which includes- Monthly Filters, Pest Control, $1M Identity Theft Protection, Credit Building, and a Resident Rewards Program, Utility concierge, and much more Pet Details: Under 30lbs

    This property is not currently displayed as for sale or rent on Zillow. This may be different from what's on other websites or public sources.

    Zillow last checked:

    Listing updated:

    Source: Zillow Rentals

    Facts & features

    Interior

    Bedrooms & bathrooms
    • Bedrooms: 5
    • Bathrooms: 3
    • Full bathrooms: 3
    Heating
    • Heat Pump
    Features
    • Walk In Closet
    Interior area
    • Total interior livable area: 2,800 sqft

    Property

    Parking
    • Parking features: Attached
    • Has attached garage: Yes
    • Details: Contact manager
    Features
    • Exterior features: Heating system: HeatPump, Walk In Closet

    Construction

    Type & style
    • Home type: SingleFamily
    • Property subtype: Single Family Residence

    Community & HOA

    Community
    • Deposit fee: $2,395
    Location
    • Region: Haines City

    Financial & listing details

    • Price per square foot: $133/sqft
    • Date on market: 10/8/2025
    • Lease term: Contact For Details

    Price history

    DateEventPrice
    11/15/2025Listing removed$2,395$1/sqft
    Source: Zillow Rentals Report a problem
    10/29/2025Listed for rent$2,395$1/sqft
    Source: Zillow Rentals Report a problem
    10/29/2025Listing removed$2,395$1/sqft
    Source: Zillow Rentals Report a problem
    10/8/2025Listed for rent$2,395-4.2%$1/sqft
    Source: Zillow Rentals Report a problem
    10/1/2025Listing removed$2,500$1/sqft
    Source: Stellar MLS #TB8409297 Report a problem
    7/23/2025Listed for rent$2,500$1/sqft
    Source: Stellar MLS #TB8409297 Report a problem

    Public tax history

    Tax history is unavailable.

    Neighborhood: 33844

    Nearby schools

    GreatSchools rating
    Get a cash offer in 3 minutes
    Find out how much your home could sell for in as little as 3 minutes with a no-obligation cash offer.
    Estimated market value
    $371,900
    Get a cash offer in 3 minutes
    Find out how much your home could sell for in as little as 3 minutes with a no-obligation cash offer.
    Estimated market value
    $371,900