Skip main navigation
Sold for $637,500
  • $637,500

    5430 Crows Nest Ct, Fairfax, VA 22032

    3beds
    2,244sqft
    Townhouse
    Built in 1973
    1,587 Square Feet Lot
    $639,700 Zestimate®
    $284/sqft
    $3,152 Estimated rent

    Home value

    $639,700

    $601,000 - $678,000

    $3,152/mo

    Zestimate® history
    Loading
    Loading...

    Owner options

    List your home for rent

    $3,152/mo

    Rent Zestimate®

    Find your next renter with Zillow Rental Manager. Plus, with online applications, you can quickly screen prospective tenants – for free.

    Learn more

    $3,152/mo

    Rent Zestimate®

    Refinance and save

    $4,022/mo

    Est. payment

    Refinancing to a lower rate could help reduce your monthly payments and save thousands over the life of the loan.

    See today's rates

    $4,022/mo

    Est. payment

    Explore your selling options

    Work with a Zillow partner agent

    Leverage their expertise and Zillow's premium Showcase listings to get your home seen by more buyers.

    Get started

    List with your own agent

    Get your home in front of millions of buyers by listing it on Zillow.

    Learn how to do it

    Sell it yourself

    Take full control of how buyers see your home on Zillow by listing For Sale by Owner (FSBO).

    List your home

    What's special

    Fully finished lower levelGranite countertopsBright and inviting atmospherePeaceful tree-lined communityUpdated finishesAbundant led recessed lightingSeparate laundry room
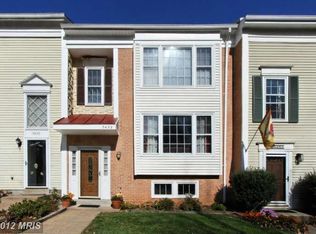
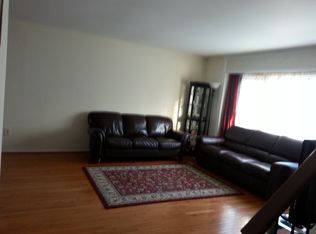
    Beautifully maintained interior townhome offering 3 bedrooms, 2 full baths, and 1 half bath with approximately 2,244 total square feet of living space. This home features hardwood flooring on the main and upper levels and an open-concept floor plan designed for modern living. The main level showcases elegant wainscoting, crown molding, and abundant LED recessed lighting, creating a bright and inviting atmosphere. The gourmet kitchen is appointed with 42-inch custom cabinetry, granite countertops, stainless steel appliances, and a stylish glass backsplash, seamlessly flowing into the dining and living areas. Upstairs, the spacious primary suite offers a comfortable retreat with an en-suite bath featuring a jetted soaking tub, separate glass shower, and updated finishes. The fully finished lower level features tile flooring and provides additional living space, ideal for a recreation room, home office, or guest area, with direct walk-out access to a rear deck. The lower level also includes a separate laundry room for added convenience. Outdoor living is enhanced beneath a charming wood pergola with ambient string lighting, creating a warm and inviting setting for relaxing or entertaining. Nestled in a peaceful, tree-lined community, this home is just moments from scenic Royal Lake and Lakeside Park, offering walking trails, fishing, and outdoor recreation, while also being conveniently located near shopping, dining, and major commuter routes for easy access throughout Northern Virginia.

    Zillow last checked:

    Listing updated:

    Listed by:

    Kim Migliore 571-236-0225,

    Keller Williams Realty

    Bought with:

    Jae Yoon, 5021262

    Samson Properties

    Source: Bright MLS,MLS#: VAFX2304656MLS Logo

    Facts & features

    Interior

    Bedrooms & bathrooms
    • Bedrooms: 3
    • Bathrooms: 3
    • Full bathrooms: 2
    • 1/2 bathrooms: 1
    • Main level bathrooms: 1
    Primary bedroom
    • Features: Flooring - HardWood, Ceiling Fan(s), Attached Bathroom
    • Level: Upper
    Bedroom 2
    • Features: Flooring - Solid Hardwood
    • Level: Upper
    Bedroom 3
    • Features: Flooring - HardWood
    • Level: Upper
    Primary bathroom
    • Features: Bathroom - Jetted Tub, Soaking Tub, Bathroom - Stall Shower, Bathroom - Walk-In Shower, Flooring - Ceramic Tile
    • Level: Upper
    Bathroom 1
    • Features: Flooring - Ceramic Tile
    • Level: Upper
    Bathroom 3
    • Level: Main
    Dining room
    • Features: Flooring - HardWood
    • Level: Main
    Family room
    • Features: Basement - Finished, Flooring - Ceramic Tile, Recessed Lighting
    • Level: Lower
    Kitchen
    • Features: Granite Counters, Flooring - HardWood, Kitchen - Electric Cooking, Recessed Lighting
    • Level: Main
    Laundry
    • Features: Flooring - Ceramic Tile
    • Level: Lower
    Living room
    • Features: Flooring - HardWood
    • Level: Main
    Heating
    • Forced Air, Electric
    Cooling
    • Central Air, Ceiling Fan(s), Electric
    Appliances
    • Included: Electric Water Heater
    • Laundry: Laundry Room
    Features
    • Basement: Full,Finished,Exterior Entry,Walk-Out Access,Windows
    • Has fireplace: No
    Interior area
    • Total structure area: 2,244
    • Total interior livable area: 2,244 sqft
    • Finished area above ground: 1,496
    • Finished area below ground: 748

    Property

    Parking
    • Parking features: Assigned, On Street
    • Has uncovered spaces: Yes
    • Details: Assigned Parking, Assigned Space #: 48
    Accessibility
    • Accessibility features: Other
    Features
    • Levels: Two
    • Stories: 2
    • Pool features: Community
    Lot
    • Size: 1,587 sqft
    Details
    • Additional structures: Above Grade, Below Grade
    • Parcel number: 0772 03 0048
    • Zoning: 151
    • Special conditions: Standard

    Construction

    Type & style
    • Home type: Townhouse
    • Architectural style: Colonial
    • Property subtype: Townhouse
    Materials
    • Vinyl Siding
    • Foundation: Slab
    Condition
    • New construction: No
    • Year built: 1973
    • Major remodel year: 2017

    Utilities & green energy

    • Sewer: Other
    • Water: Other

    Community & neighborhood

    Location
    • Region: Fairfax
    • Subdivision: Glen Cove

    HOA & financial

    HOA
    • Has HOA: Yes
    • HOA fee: $115 monthly
    • Amenities included: Basketball Court, Pool, Tennis Court(s), Tot Lots/Playground
    • Services included: Pool(s), Trash
    • Association name: GLEN COVE

    Other

    Other facts
    • Listing agreement: Exclusive Right To Sell
    • Ownership: Fee Simple

    Price history

    DateEventPrice
    5/22/2026Sold$637,500+0.4%$284/sqft
    Source: Bright MLS #VAFX2304656 Report a problem
    4/27/2026Pending sale$635,000$283/sqft
    Source: Bright MLS #VAFX2304656 Report a problem
    4/23/2026Listed for sale$635,000+44.6%$283/sqft
    Source: Bright MLS #VAFX2304656 Report a problem
    6/19/2017Sold$439,000-1.3%$196/sqft
    Source: Public Record Report a problem
    5/20/2017Price change$444,900+1.1%$198/sqft
    Source: First American Real Estate #FX9944952 Report a problem
    5/17/2017Pending sale$439,900$196/sqft
    Source: First American Real Estate #FX9944952 Report a problem
    5/12/2017Listed for sale$439,900+212%$196/sqft
    Source: First American Real Estate #FX9944952 Report a problem
    9/29/2016Sold$141,000$63/sqft
    Source: Public Record Report a problem

    Public tax history

    YearProperty taxesTax assessment
    2025$6,490 +8.5%$561,390 +8.7%
    2024$5,981 +1.9%$516,240 -0.7%
    2023$5,868 +1.6%$520,000 +2.9%
    2022$5,777 $505,190 +11.8%
    2021-- $452,070 +7%
    2020$5,002 +1.8%$422,610 +1.8%
    2019$4,914 +5%$415,190 +5%
    2018$4,681 +13.7%$395,480 +11.6%
    2017$4,116 -1.9%$354,480 -2.1%
    2016$4,195 +8%$362,070 +4%
    2015$3,885 +3.3%$348,150 +3.1%
    2014$3,760 $337,690 +8%
    2013-- $312,770 +4.8%
    2012-- $298,460
    2011-- $298,460 +5.6%
    2010-- $282,650 -6.6%
    2009-- $302,510 -15.2%
    2008-- $356,900 -6.5%
    2007-- $381,900 +89.7%
    2003-- $201,320 +18%
    2002-- $170,610 +20.4%
    2001-- $141,750

    Find assessor info on the county website

    Neighborhood: Kings Park West

    Nearby schools

    GreatSchools rating
    Schools provided by the listing agent
    • Elementary: Oak View
    • Middle: Robinson Secondary School
    • High: Robinson Secondary School
    • District: Fairfax County Public Schools

    Source: Bright MLS. This data may not be complete. We recommend contacting the local school district to confirm school assignments for this home.

    Get a cash offer in 3 minutes
    Find out how much your home could sell for in as little as 3 minutes with a no-obligation cash offer.
    Estimated market value
    $639,700
    Get a cash offer in 3 minutes
    Find out how much your home could sell for in as little as 3 minutes with a no-obligation cash offer.
    Estimated market value
    $639,700