Skip main navigation
Sold for $47,000
  • $47,000

    5430 E Clover Ln, Mount Pleasant, MI 48858

    3beds
    1,323sqft
    Single Family Residence, Manufactured/Double Wide, Manufactured Home
    Built in 2004
    -- sqft lot
    $63,100 Zestimate®
    $36/sqft
    $1,107 Estimated rent

    Home value

    $63,100

    $51,000 - $78,000

    $1,107/mo

    Zestimate® history
    Loading
    Loading...

    Owner options

    List your home for rent

    $1,107/mo

    Rent Zestimate®

    Find your next renter with Zillow Rental Manager. Plus, with online applications, you can quickly screen prospective tenants – for free.

    Learn more

    $1,107/mo

    Rent Zestimate®

    Refinance and save

    $253/mo

    Est. payment

    Refinancing to a lower rate could help reduce your monthly payments and save thousands over the life of the loan.

    See today's rates

    $253/mo

    Est. payment

    Explore your selling options

    Work with a Zillow partner agent

    Leverage their expertise and Zillow's premium Showcase listings to get your home seen by more buyers.

    Get started

    List with your own agent

    Get your home in front of millions of buyers by listing it on Zillow.

    Learn how to do it

    Sell it yourself

    Take full control of how buyers see your home on Zillow by listing For Sale by Owner (FSBO).

    List your home

    What's special

    Freshly painted wallsBoat storage areaDog parkPicnic areaUpdated window treatmentsRemodeled bathroomsGreat floor plan
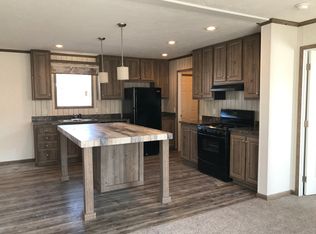
    Thoughtfully & lovingly updated since 2020, this 3 BR, 2 bath manufactured home in The Crossings on Broadway is ready for the next owner to enjoy! New flooring throughout, remodeled bathrooms including a new walk-in shower in the primary suite, updated kitchen, freshly painted walls and updated window treatments. A great floor plan without wasted space. Some included amenities are: a spacious clubhouse, business center, dog park, playground, picnic area and RV/boat storage area. The lot rent will be $438 for the next owner and includes trash pickup.

    Zillow last checked:

    Listing updated:

    Listed by:

    Melissa Allen 989-330-9178,

    CENTURY 21 LEE-MAC REALTY 989-463-6085

    Bought with:

    Steven Hoyle, 6501384308

    WEICHERT, REALTORS BROADWAY REALTY

    Source: NGLRMLS,MLS#: 1920695MLS Logo

    Facts & features

    Interior

    Bedrooms & bathrooms
    • Bedrooms: 3
    • Bathrooms: 2
    • Full bathrooms: 2
    • Main level bathrooms: 2
    • Main level bedrooms: 3
    Rooms
    • Room types: Dining Room
    Primary bedroom
    • Level: Main
    • Area: 176.4
    • Dimensions: 12.6 x 14
    Bedroom 2
    • Level: Main
    • Area: 126
    • Dimensions: 10.5 x 12
    Bedroom 3
    • Level: Main
    • Area: 132.3
    • Dimensions: 10.5 x 12.6
    Primary bathroom
    • Features: Private
    Dining room
    • Level: Main
    • Area: 117.48
    • Dimensions: 9.25 x 12.7
    Kitchen
    • Level: Main
    • Area: 138.6
    • Dimensions: 11 x 12.6
    Living room
    • Level: Main
    • Area: 252.65
    • Dimensions: 15.5 x 16.3
    Heating
    • Forced Air, Natural Gas
    Cooling
    • Central Air
    Appliances
    • Included: Refrigerator, Oven/Range, Microwave, Washer, Dryer
    • Laundry: Main Level
    Features
    • Breakfast Nook, High Speed Internet
    • Flooring: Laminate, Carpet
    • Has fireplace: No
    • Fireplace features: None
    Interior area
    • Total structure area: 1,323
    • Total interior livable area: 1,323 sqft
    • Finished area above ground: 1,323
    • Finished area below ground: 0

    Property

    Parking
    • Parking features: None, Concrete
    Accessibility
    • Accessibility features: None
    Features
    • Waterfront features: None
    Lot
    • Features: Other, Landscaped
    Details
    • Additional structures: Shed(s)
    • Parcel number: N/A
    • Zoning description: Residential

    Construction

    Type & style
    • Home type: MobileManufactured
    • Architectural style: Mobile - Double Wide
    • Property subtype: Single Family Residence, Manufactured/Double Wide, Manufactured Home
    Materials
    • Vinyl Siding
    • Foundation: Pillar/Post/Pier
    • Roof: Asphalt
    Condition
    • New construction: No
    • Year built: 2004
    • Major remodel year: 2023

    Utilities & green energy

    • Sewer: Public Sewer
    • Water: Public

    Community & HOA

    Community
    • Features: Clubhouse
    • Subdivision: The Crossing
    HOA
    • Services included: None
    Location
    • Region: Mount Pleasant

    Financial & listing details

    • Price per square foot: $36/sqft
    • Price range: $47K - $47K
    • Date on market: 4/1/2024
    • Cumulative days on market: 59 days
    • Listing agreement: Exclusive Right Sell
    • Listing terms: Conventional,Cash
    • Ownership type: Private Owner
    • Road surface type: Asphalt

    Price history

    DateEventPrice
    5/30/2024Sold$47,000-6%$36/sqft
    Source: NGLRMLS #1920695 Report a problem
    4/19/2024Price change$50,000-9.1%$38/sqft
    Source: NGLRMLS #1920695 Report a problem
    4/1/2024Listed for sale$55,000$42/sqft
    Source: NGLRMLS #1920695 Report a problem

    Public tax history

    Tax history is unavailable.

    Neighborhood: 48858

    Nearby schools

    GreatSchools rating
    Schools provided by the listing agent
    • District: Mount Pleasant City School District

    Source: NGLRMLS. This data may not be complete. We recommend contacting the local school district to confirm school assignments for this home.

    Sell for more on Zillow
    Get a Zillow Showcase℠ listing at no additional cost and you could sell for .
    $63,100
    2% more
    +$1,262
    With Zillow Showcase(estimated)
    $64,362