Skip main navigation
Sold for $425,000
  • $425,000

    5430 Eagles Nest Drive, Wilmington, NC 28409

    3beds
    1,575sqft
    Single Family Residence
    Built in 1986
    0.39 Acres Lot
    $425,400 Zestimate®
    $270/sqft
    $2,382 Estimated rent

    Home value

    $425,400

    $391,000 - $464,000

    $2,382/mo

    Zestimate® history
    Loading
    Loading...

    Owner options

    List your home for rent

    $2,382/mo

    Rent Zestimate®

    Find your next renter with Zillow Rental Manager. Plus, with online applications, you can quickly screen prospective tenants – for free.

    Learn more

    $2,382/mo

    Rent Zestimate®

    Refinance and save

    $2,457/mo

    Est. payment

    Refinancing to a lower rate could help reduce your monthly payments and save thousands over the life of the loan.

    See today's rates

    $2,457/mo

    Est. payment

    Explore your selling options

    Work with a Zillow partner agent

    Leverage their expertise and Zillow's premium Showcase listings to get your home seen by more buyers.

    Get started

    List with your own agent

    Get your home in front of millions of buyers by listing it on Zillow.

    Learn how to do it

    Sell it yourself

    Take full control of how buyers see your home on Zillow by listing For Sale by Owner (FSBO).

    List your home

    What's special

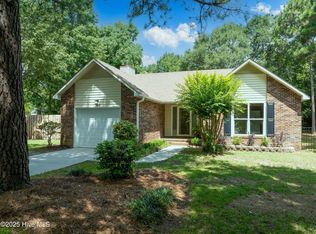
    Don't miss the chance to own this charming 3-bedroom, 2-bath brick home located in a desirable Wilmington neighborhood within the sought-after Holly Tree Elementary/Roland Grise/Hoggard High School district. Enjoy a spacious, fully fenced backyard shaded by beautiful mature trees—perfect for play, pets, or peaceful evenings. The large screened-in back porch offers a serene spot to relax and take in the natural surroundings. Inside, bamboo flooring runs through the main living areas, complementing the home's open and airy floorplan. The kitchen features a brand-new stainless steel refrigerator and microwave, a striking custom concrete island with a built-in butcher block, and a unique backsplash that adds personality and style. This home blends comfort, character, and convenience in a prime location. Extensive renovation was done in 2011 that focused on sustainability. Open floor plan was created and home was filled with sustainability and green energy features including solar water heater and extra insulation. Rain barrel and composter. One block from Wade Park and the Cross City Trail. One mile to public boat ramp at Trails End.

    Zillow last checked:

    Listing updated:

    Listed by:

    Caroline Dugas 910-431-0084,

    Living Seaside Realty Group,

    Tania F Upchurch 910-231-3794,

    Living Seaside Realty Group

    Bought with:

    Monica D Rolquin, 165529

    BlueCoast Realty Corporation

    Source: Hive MLS,MLS#: 100503726MLS LogoOriginating MLS: Cape Fear Realtors MLS, Inc.

    Facts & features

    Interior

    Bedrooms & bathrooms
    • Bedrooms: 3
    • Bathrooms: 2
    • Full bathrooms: 2
    Rooms
    • Room types: Living Room, Laundry, Breakfast Nook, Dining Room, Master Bedroom, Bedroom 2, Bedroom 3
    Primary bedroom
    • Level: First
    • Dimensions: 17 x 12
    Bedroom 2
    • Level: First
    • Dimensions: 13 x 9
    Bedroom 3
    • Level: First
    • Dimensions: 11 x 9
    Breakfast nook
    • Level: First
    • Dimensions: 10 x 8
    Dining room
    • Level: First
    • Dimensions: 13 x 12
    Laundry
    • Level: First
    • Dimensions: 13 x 10
    Living room
    • Level: First
    • Dimensions: 22 x 17
    Heating
    • Electric, Forced Air, Heat Pump
    Cooling
    • Central Air
    Appliances
    • Included: Electric Oven, Built-In Microwave, Refrigerator, Dishwasher
    • Laundry: Dryer Hookup, Washer Hookup, In Garage
    Features
    • Master Downstairs, Walk-in Closet(s), Solid Surface, Kitchen Island, Blinds/Shades, Walk-In Closet(s)
    • Flooring: Bamboo, Carpet, Vinyl
    • Has fireplace: No
    • Fireplace features: None
    Interior area
    • Total structure area: 1,575
    • Total interior livable area: 1,575 sqft

    Property

    Parking
    • Total spaces: 1
    • Parking features: Concrete, Off Street
    • Garage spaces: 1
    Features
    • Levels: One
    • Stories: 1
    • Patio & porch: Porch, Screened
    • Fencing: Chain Link,Back Yard
    Lot
    • Size: 0.39 Acres
    • Dimensions: 90' x 163' x 110' x 175'
    Details
    • Parcel number: R06611006002000
    • Zoning: R-15
    • Special conditions: Standard

    Construction

    Type & style
    • Home type: SingleFamily
    • Property subtype: Single Family Residence
    Materials
    • Brick, Brick Veneer, Wood Siding
    • Foundation: Slab
    • Roof: Shingle
    Condition
    • New construction: No
    • Year built: 1986

    Utilities & green energy

    • Sewer: Public Sewer
    • Water: Public
    • Utilities for property: Sewer Available, Water Available

    Community & HOA

    Community
    • Subdivision: Eagles Nest
    HOA
    • Has HOA: No
    Location
    • Region: Wilmington

    Financial & listing details

    • Price per square foot: $270/sqft
    • Tax assessed value: $274,600
    • Annual tax amount: $2,389
    • Date on market: 12/22/2025
    • Cumulative days on market: 7 days
    • Listing agreement: Exclusive Right To Sell
    • Listing terms: Cash,Conventional
    • Road surface type: Paved

    Price history

    DateEventPrice
    5/23/2025Sold$425,000$270/sqft
    Source: Hive MLS #100503726 Report a problem
    5/2/2025Contingent$425,000$270/sqft
    Source: Hive MLS #100503726 Report a problem
    4/30/2025Listed for sale$425,000+222%$270/sqft
    Source: Hive MLS #100503726 Report a problem
    3/8/2025Listing removed$2,260$1/sqft
    Source: Zillow Rentals Report a problem
    2/6/2025Listed for rent$2,260$1/sqft
    Source: Zillow Rentals Report a problem
    8/30/2001Sold$132,000$84/sqft
    Source: Hive MLS #30255061 Report a problem

    Public tax history

    YearProperty taxesTax assessment
    2025$2,504 +4.8%$425,500 +55%
    2024$2,389 +3%$274,600
    2023$2,320 -0.6%$274,600
    2022$2,334 -0.7%$274,600
    2021$2,350 +12%$274,600 +37.9%
    2020$2,097 $199,100
    2019$2,097 $199,100
    2018$2,097 $199,100
    2017$2,097 +8.5%$199,100 +14.2%
    2016$1,932 +4.6%$174,400
    2015$1,847 +4.4%$174,400
    2014$1,768 $174,400
    2013-- $174,400
    2012-- $174,400 -20%
    2011-- $218,119
    2010-- $218,119
    2009-- --
    2008-- --
    2007-- --
    2005-- $125,102
    2004-- $125,102
    2003-- $125,102
    2002-- $125,102
    2001-- $125,102
    2000-- $125,102
    Find assessor info on the county website

    Neighborhood: Lansdowne

    Nearby schools

    GreatSchools rating
    Schools provided by the listing agent
    • Elementary: Holly Tree
    • Middle: Roland Grise
    • High: Hoggard

    Source: Hive MLS. This data may not be complete. We recommend contacting the local school district to confirm school assignments for this home.

    Get a cash offer in 3 minutes
    Find out how much your home could sell for in as little as 3 minutes with a no-obligation cash offer.
    Estimated market value
    $425,400
    Get a cash offer in 3 minutes
    Find out how much your home could sell for in as little as 3 minutes with a no-obligation cash offer.
    Estimated market value
    $425,400