Discover the perfect blend of comfort, convenience and leisure space in this 3-bedroom 1.5 bath ranch home. The large great room with cathedral ceiling and stone fireplace makes an ideal and cozy gathering place. The large hall bathroom has shared access with the primary bedroom. The finished basement is multi-functional with another fireplace, bright laundry area, additional large non-conforming bedroom and is plumbed for a future bathroom. Across the street is extensive Pinewood Park with sledding hill, splash pad, play equipment, sports fields and walking trails. Other nearby amenities include Kent Trails, shopping and easy M6 access. Home has been recently painted, with new carpet and newer roof, gutters, furnace and AC. You won't want to miss this one!
Sold
Street View
$367,500
5430 Effingham Dr SE, Kentwood, MI 49508
3beds
2,740sqft
Single Family Residence
Built in 1976
0.32 Acres Lot
$398,400 Zestimate®
$134/sqft
$3,227 Estimated rent
Home value
$398,400
$378,000 - $418,000
$3,227/mo
Zestimate® history
Owner options
List your home for rent
$3,227/mo
Rent Zestimate®
Find your next renter with Zillow Rental Manager. Plus, with online applications, you can quickly screen prospective tenants – for free.
$3,227/mo
Rent Zestimate®
Refinance and save
$2,375/mo
Est. payment
Refinancing to a lower rate could help reduce your monthly payments and save thousands over the life of the loan.
$2,375/mo
Est. payment
Explore your selling options
Work with a Zillow partner agent
Leverage their expertise and Zillow's premium Showcase listings to get your home seen by more buyers.
Get startedList with your own agent
Get your home in front of millions of buyers by listing it on Zillow.
Learn how to do itSell it yourself
Take full control of how buyers see your home on Zillow by listing For Sale by Owner (FSBO).
List your homeWhat's special
Large hall bathroomSledding hillSports fieldsNew carpetRecently paintedCathedral ceilingStone fireplace
Zillow last checked:
Listing updated:
Listed by:
Janice Guillaume 616-406-8265,
Greenridge Realty (Kentwood)
Bought with:
Timothy J Groenhof, 6506049572
Five Star Real Estate (Ada)
Source: MichRIC,MLS#: 24008683
Facts & features
Interior
Bedrooms & bathrooms
- Bedrooms: 3
- Bathrooms: 2
- Full bathrooms: 1
- 1/2 bathrooms: 1
- Main level bedrooms: 3
Heating
- Forced Air
Cooling
- Central Air, SEER 13 or Greater
Appliances
- Included: Dishwasher, Disposal, Dryer, Microwave, Oven, Range, Refrigerator, Washer
- Laundry: Gas Dryer Hookup, In Basement, Laundry Chute, Washer Hookup
Features
- Ceiling Fan(s), Eat-in Kitchen, Pantry
- Flooring: Carpet, Ceramic Tile, Laminate
- Windows: Screens, Replacement, Window Treatments
- Basement: Full
- Number of fireplaces: 2
- Fireplace features: Living Room, Recreation Room
Interior area
- Total structure area: 1,566
- Total interior livable area: 2,740 sqft
- Finished area below ground: 1,174
Property
Parking
- Total spaces: 2
- Parking features: Attached, Garage Door Opener
- Garage spaces: 2
Features
- Stories: 1
Lot
- Size: 0.32 Acres
- Dimensions: 104 x 135
- Features: Corner Lot, Level, Sidewalk
Details
- Parcel number: 411833104032
- Zoning description: res
Construction
Type & style
- Home type: SingleFamily
- Architectural style: Ranch
- Property subtype: Single Family Residence
Materials
- Aluminum Siding, Brick, Wood Siding
- Roof: Composition
Condition
- New construction: No
- Year built: 1976
Utilities & green energy
- Sewer: Public Sewer, Storm Sewer
- Water: Public
- Utilities for property: Phone Available, Natural Gas Available, Electricity Available, Cable Available, Phone Connected, Natural Gas Connected, Cable Connected
Community & HOA
Community
- Subdivision: Princeton Estates
HOA
- Has HOA: Yes
- Amenities included: Baseball Diamond, Playground, Tennis Court(s), Trail(s), Other
- Services included: Other
- HOA fee: $30 annually
Location
- Region: Kentwood
Financial & listing details
- Price per square foot: $134/sqft
- Tax assessed value: $72,318
- Annual tax amount: $2,761
- Date on market: 2/22/2024
- Listing terms: Cash,FHA,VA Loan,MSHDA,Conventional
- Electric utility on property: Yes
- Road surface type: Paved
Price history
| Date | Event | Price |
|---|---|---|
| 3/15/2024 | Sold | $367,500+6.6%$134/sqft |
Source:  MichRIC #24008683 Report a problem MichRIC #24008683 Report a problem | ||
| 2/25/2024 | Pending sale | $344,900$126/sqft |
Source: MichRIC #24008683 Report a problem | ||
| 2/22/2024 | Listed for sale | $344,900+151.8%$126/sqft |
Source: MichRIC #24008683 Report a problem | ||
| 4/5/2011 | Sold | $137,000-2.1%$50/sqft |
Source: Public Record Report a problem | ||
| 2/20/2011 | Listed for sale | $139,900+18.7%$51/sqft |
Source: Prudential Preferred, REALTORS #11008781 Report a problem | ||
| 12/11/2008 | Sold | $117,900-13.6%$43/sqft |
Source: Public Record Report a problem | ||
| 4/2/2008 | Sold | $136,500-8.9%$50/sqft |
Source: Public Record Report a problem | ||
| 7/28/2006 | Sold | $149,900+36.3%$55/sqft |
Source: Public Record Report a problem | ||
| 4/15/1998 | Sold | $110,000$40/sqft |
Source: Agent Provided Report a problem | ||
Public tax history
| Year | Property taxes | Tax assessment |
|---|---|---|
| 2025 | $3,030 | $160,200 +8.8% |
| 2024 | -- | $147,200 +37.6% |
| 2021 | $2,465 | $107,000 +9% |
| 2020 | $2,465 +2.2% | $98,200 +26.2% |
| 2019 | $2,413 | $77,800 -0.6% |
| 2018 | -- | $78,300 +6.7% |
| 2017 | $2,276 | $73,400 +4.4% |
| 2016 | $2,276 | $70,300 |
| 2015 | $2,276 -12.6% | $70,300 +12.8% |
| 2013 | $2,603 | $62,300 -5.2% |
| 2011 | -- | $65,700 +3.6% |
| 2010 | -- | $63,400 -9% |
| 2009 | -- | $69,700 -4% |
| 2007 | -- | $72,600 -3.5% |
| 2006 | -- | $75,200 +9.9% |
| 2005 | -- | $68,400 -4.5% |
| 2004 | -- | $71,600 +1.8% |
| 2002 | -- | $70,300 +2.8% |
| 2001 | -- | $68,412 |
Find assessor info on the county website
Neighborhood: 49508
Nearby homes
- $440,5004 bd3 ba2.9k sqft5361 Surrey Pl SE, Kentwood, MI 49508Off Market
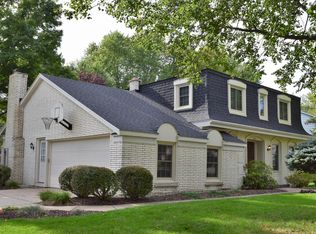
- $373,7003 bd3 ba2.4k sqft5420 Effingham Dr SE, Kentwood, MI 49508Off Market

- $393,6004 bd2 ba-- sqft5353 Surrey Pl SE, Kentwood, MI 49508Off Market
- $443,0003 bd4 ba3.1k sqft1851 Waterbury Dr SE, Kentwood, MI 49508Off Market
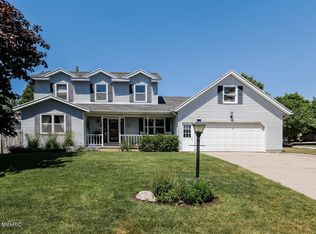
- $459,2004 bd3 ba2.8k sqft1874 Waterbury Dr SE, Kentwood, MI 49508Off Market
- $403,6003 bd3 ba-- sqft5423 Effingham Dr SE, Kentwood, MI 49508Off Market
- $417,1005 bd3 ba2k sqft5410 Effingham Dr SE, Kentwood, MI 49508Off Market
- $403,4004 bd3 ba2.5k sqft5345 Surrey Pl SE, Kentwood, MI 49508Off Market
Nearby schools
GreatSchools rating
- 5/10Brookwood ElementaryGrades: PK-5Distance: 0.4 mi
- 4/10Pinewood Middle SchoolGrades: 6-8Distance: 1 mi
- 5/10East Kentwood High SchoolGrades: 10-12Distance: 1 mi
Schools provided by the listing agent
- Elementary: Brookwood Elementary School
- Middle: Pinewood School
- High: East Kentwood High School
Source: MichRIC. This data may not be complete. We recommend contacting the local school district to confirm school assignments for this home.
Get a cash offer in 3 minutes
Find out how much your home could sell for in as little as 3 minutes with a no-obligation cash offer.
Estimated market value
$398,400
Get a cash offer in 3 minutes
Find out how much your home could sell for in as little as 3 minutes with a no-obligation cash offer.
Estimated market value
$398,400
- Michigan
- Kent County
- Kentwood
- 49508
- 5430 Effingham Dr SE
Nearby cities
Nearby zip codes
Other Kentwood Topics
