Skip main navigation
Sold for $925,000
  • $925,000

    5430 Forest Kelly Ct, Elkridge, MD 21075

    4beds
    4,124sqft
    Single Family Residence
    Built in 2013
    6,891 Square Feet Lot
    $937,600 Zestimate®
    $224/sqft
    $4,162 Estimated rent

    Home value

    $937,600

    $881,000 - $1.00M

    $4,162/mo

    Zestimate® history
    Loading
    Loading...

    Owner options

    List your home for rent

    $4,162/mo

    Rent Zestimate®

    Find your next renter with Zillow Rental Manager. Plus, with online applications, you can quickly screen prospective tenants – for free.

    Learn more

    $4,162/mo

    Rent Zestimate®

    Refinance and save

    $6,532/mo

    Est. payment

    Refinancing to a lower rate could help reduce your monthly payments and save thousands over the life of the loan.

    See today's rates

    $6,532/mo

    Est. payment

    Explore your selling options

    Work with a Zillow partner agent

    Leverage their expertise and Zillow's premium Showcase listings to get your home seen by more buyers.

    Get started

    List with your own agent

    Get your home in front of millions of buyers by listing it on Zillow.

    Learn how to do it

    Sell it yourself

    Take full control of how buyers see your home on Zillow by listing For Sale by Owner (FSBO).

    List your home

    What's special

    Oversized islandFloor-to-ceiling stone gas fireplaceBrick-front colonial homeWalk-in closetRecently renovated powder roomFrench doorsDual-sink vanity
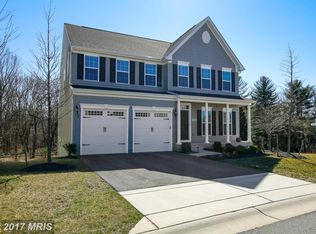
    Impressive brick-front Colonial home in sought-after Grovemont Overlook, meticulously maintained by its original owners. Designed with both elegance and comfort in mind, this spacious residence is filled with natural light and features updated hardwood flooring, offering inviting and spacious living spaces that feel both timeless and modern. A grand two-story foyer welcomes you inside, leading to a bright living room and a charming bay window. Stately columns define the formal dining room, creating a seamless yet sophisticated transition between spaces. Opposite the living room, a private study features French doors and atrium windows, making it an ideal home office or library. Down the hall, you'll find a recently renovated powder room and a mudroom. The beautifully updated kitchen, renovated in 2025, boasts hardwood floors, quartz countertops, crisp white cabinetry, an oversized island, recessed lighting, and all-updated stainless steel appliances. A breakfast bar extends into the sunlit breakfast room. Adjacent, the expansive family room offers a cozy retreat with a striking floor-to-ceiling stone gas fireplace and ample space for gathering. Upstairs, convenience meets luxury with a dedicated laundry room, two recently renovated full bathrooms, and four generously sized carpeted bedrooms. The primary retreat is a true haven, featuring a spacious sitting area, a walk-in closet, and an en-suite bathroom with a dual-sink vanity, a separate shower, and a soaking tub for ultimate relaxation. The fully finished lower level provides endless possibilities, offering an expansive open space with walk-out access to the backyard, perfect for recreation, entertaining, or additional living space. A dedicated storage room adds extra convenience. Outdoor living is just as impressive, with an oversized maintenance-free composite deck with retractable shading to enhance your comfort. A beautifully open yard framed by a tranquil tree-lined serves as the backdrop. Grovemont Overlook is located just 10 minutes from the Dorsey MARC Train Station, which offers free parking and direct service to Union Station in Washington, D.C., and only 20 minutes from BWI Airport.

    Zillow last checked:

    Listing updated:

    Listed by:

    Bob Lucido 410-465-6900,

    Keller Williams Lucido Agency,

    Listing Team: Keller Williams Lucido Agency, Co-Listing Agent: Tracy J. Lucido 410-802-2567,

    Keller Williams Lucido Agency

    Bought with:

    Bhavin Contractor, RSR005020

    Keller Williams Realty Centre

    Source: Bright MLS,MLS#: MDHW2051076MLS Logo

    Facts & features

    Interior

    Bedrooms & bathrooms
    • Bedrooms: 4
    • Bathrooms: 3
    • Full bathrooms: 2
    • 1/2 bathrooms: 1
    • Main level bathrooms: 1
    Rooms
    • Room types: Living Room, Dining Room, Primary Bedroom, Bedroom 2, Bedroom 3, Bedroom 4, Kitchen, Family Room, Foyer, Breakfast Room, Study, Laundry
    Primary bedroom
    • Features: Flooring - Carpet
    • Level: Upper
    • Area: 437 Square Feet
    • Dimensions: 19 x 23
    Bedroom 2
    • Features: Flooring - Carpet
    • Level: Upper
    • Area: 196 Square Feet
    • Dimensions: 14 x 14
    Bedroom 3
    • Features: Flooring - Carpet
    • Level: Upper
    • Area: 180 Square Feet
    • Dimensions: 12 x 15
    Bedroom 4
    • Features: Flooring - Carpet
    • Level: Upper
    • Area: 144 Square Feet
    • Dimensions: 12 x 12
    Breakfast room
    • Features: Flooring - HardWood
    • Level: Main
    • Area: 176 Square Feet
    • Dimensions: 11 x 16
    Dining room
    • Features: Flooring - Carpet
    • Level: Main
    • Area: 180 Square Feet
    • Dimensions: 15 x 12
    Family room
    • Features: Flooring - Carpet
    • Level: Main
    • Area: 368 Square Feet
    • Dimensions: 16 x 23
    Foyer
    • Features: Flooring - HardWood
    • Level: Main
    • Area: 117 Square Feet
    • Dimensions: 9 x 13
    Kitchen
    • Features: Flooring - HardWood
    • Level: Main
    • Area: 315 Square Feet
    • Dimensions: 15 x 21
    Laundry
    • Features: Flooring - Vinyl
    • Level: Upper
    • Area: 36 Square Feet
    • Dimensions: 6 x 6
    Living room
    • Features: Flooring - Carpet
    • Level: Main
    • Area: 204 Square Feet
    • Dimensions: 12 x 17
    Mud room
    • Features: Flooring - HardWood
    • Level: Main
    • Area: 49 Square Feet
    • Dimensions: 7 x 7
    Study
    • Features: Flooring - Carpet
    • Level: Main
    • Area: 168 Square Feet
    • Dimensions: 12 x 14
    Heating
    • Forced Air, Natural Gas
    Cooling
    • Central Air, Electric
    Appliances
    • Included: Microwave, Disposal, Dishwasher, Dryer, Exhaust Fan, Ice Maker, Self Cleaning Oven, Oven/Range - Electric, Refrigerator, Stainless Steel Appliance(s), Cooktop, Washer, Water Heater, Gas Water Heater
    • Laundry: Main Level, Laundry Room, Mud Room
    Features
    • Attic, Ceiling Fan(s), Chair Railings, Crown Molding, Family Room Off Kitchen, Eat-in Kitchen, Kitchen Island, Recessed Lighting, Walk-In Closet(s), Bathroom - Stall Shower, Dry Wall
    • Flooring: Carpet, Hardwood, Wood
    • Windows: Double Pane Windows, Energy Efficient, Insulated Windows, Screens
    • Basement: Full,Finished,Heated,Improved,Rear Entrance,Rough Bath Plumb,Sump Pump,Walk-Out Access,Windows
    • Number of fireplaces: 1
    • Fireplace features: Gas/Propane, Mantel(s)
    Interior area
    • Total structure area: 5,138
    • Total interior livable area: 4,124 sqft
    • Finished area above ground: 3,424
    • Finished area below ground: 700

    Property

    Parking
    • Total spaces: 2
    • Parking features: Garage Faces Front, Garage Door Opener, Asphalt, Driveway, Detached
    • Garage spaces: 2
    • Has uncovered spaces: Yes
    Accessibility
    • Accessibility features: None
    Features
    • Levels: Three
    • Stories: 3
    • Patio & porch: Deck
    • Pool features: None
    Lot
    • Size: 6,891 Square Feet
    • Features: Backs to Trees, Landscaped, Cul-De-Sac
    Details
    • Additional structures: Above Grade, Below Grade
    • Parcel number: 1401594200
    • Zoning: RED
    • Special conditions: Standard

    Construction

    Type & style
    • Home type: SingleFamily
    • Architectural style: Colonial
    • Property subtype: Single Family Residence
    Materials
    • Brick, Vinyl Siding
    • Foundation: Permanent
    • Roof: Asphalt
    Condition
    • New construction: No
    • Year built: 2013

    Utilities & green energy

    • Sewer: Public Sewer
    • Water: Public
    • Utilities for property: Natural Gas Available

    Community & HOA

    Community
    • Security: Electric Alarm
    • Subdivision: Grovemont Overlook
    HOA
    • Has HOA: Yes
    • HOA fee: $760 annually
    Location
    • Region: Elkridge

    Financial & listing details

    • Price per square foot: $224/sqft
    • Tax assessed value: $745,000
    • Annual tax amount: $10,928
    • Date on market: 4/10/2025
    • Listing agreement: Exclusive Right To Sell
    • Ownership: Fee Simple

    Price history

    DateEventPrice
    6/20/2025Sold$925,000-2.6%$224/sqft
    Source: Bright MLS #MDHW2051076 Report a problem
    5/22/2025Pending sale$950,000$230/sqft
    Source: Bright MLS #MDHW2051076 Report a problem
    5/16/2025Price change$950,000-2.6%$230/sqft
    Source: Bright MLS #MDHW2051076 Report a problem
    4/10/2025Listed for sale$975,000+60.4%$236/sqft
    Source: Bright MLS #MDHW2051076 Report a problem
    5/8/2013Sold$607,830+148.1%$147/sqft
    Source: Public Record Report a problem
    2/15/2013Sold$245,000$59/sqft
    Source: Public Record Report a problem

    Public tax history

    YearProperty taxesTax assessment
    2025-- $804,900 +8%
    2024$8,389 +8.7%$745,000 +8.7%
    2023$7,714 +1.2%$685,100
    2022$7,625 +1.2%$685,100 +2.4%
    2021$7,536 +1.2%$669,233 +1.2%
    2020$7,446 $661,300
    2019$7,446 -7.4%$661,300
    2018$8,041 -21.6%$661,300 -8%
    2017$10,252 $719,000 +6.6%
    2016-- $674,267 +7.1%
    2015-- $629,533 +7.6%
    2014-- $584,800
    2013-- $584,800
    Find assessor info on the county website

    Neighborhood: 21075

    Nearby schools

    GreatSchools rating
    Schools provided by the listing agent
    • Elementary: Rockburn
    • Middle: Elkridge Landing
    • High: Long Reach
    • District: Howard County Public School System

    Source: Bright MLS. This data may not be complete. We recommend contacting the local school district to confirm school assignments for this home.

    Get a cash offer in 3 minutes
    Find out how much your home could sell for in as little as 3 minutes with a no-obligation cash offer.
    Estimated market value
    $937,600
    Get a cash offer in 3 minutes
    Find out how much your home could sell for in as little as 3 minutes with a no-obligation cash offer.
    Estimated market value
    $937,600