Skip main navigation
Sold
  • $480,000

    5430 Grandview Dr, Indianapolis, IN 46228

    3beds
    3,166sqft
    Residential, Single Family Residence
    Built in 1961
    0.61 Acres Lot
    $447,300 Zestimate®
    $152/sqft
    $2,549 Estimated rent

    Home value

    $447,300

    $425,000 - $470,000

    $2,549/mo

    Zestimate® history
    Loading
    Loading...

    Owner options

    List your home for rent

    $2,549/mo

    Rent Zestimate®

    Find your next renter with Zillow Rental Manager. Plus, with online applications, you can quickly screen prospective tenants – for free.

    Learn more

    $2,549/mo

    Rent Zestimate®

    Refinance and save

    $2,994/mo

    Est. payment

    Refinancing to a lower rate could help reduce your monthly payments and save thousands over the life of the loan.

    See today's rates

    $2,994/mo

    Est. payment

    Explore your selling options

    Work with a Zillow partner agent

    Leverage their expertise and Zillow's premium Showcase listings to get your home seen by more buyers.

    Get started

    List with your own agent

    Get your home in front of millions of buyers by listing it on Zillow.

    Learn how to do it

    Sell it yourself

    Take full control of how buyers see your home on Zillow by listing For Sale by Owner (FSBO).

    List your home

    What's special

    Vintage tileworkSpectacular open-air courtyardAttached two-car garageBuilt-in front plantersPeriod-appropriate gravel driveClerestory windowsSoaring beamed ceilings
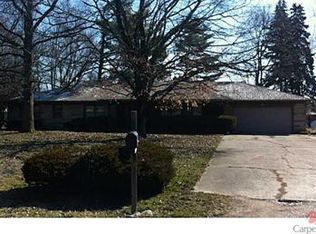
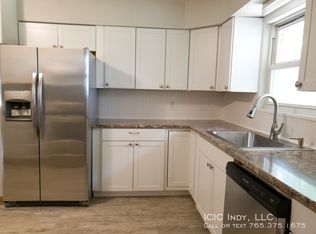
    Rarely does a Mid-Century Modern home of this caliber come to market. Situated directly across from prestigious Highland Golf & Country Club, this architectural gem offers over 3,100 square feet of thoughtfully preserved one level design set back on .62acre with a beautiful lawn and fully privacy-fenced backyard. The home's iconic long-and-low profile showcases original structural beams and a striking stacked gray brick fireplace that extends through the front facade, blurring the line between indoors and out. Built-in front planters, a distinctive center-mount aluminum entry pull, and a period-appropriate gravel drive further enhance its authentic Mid-Century character. At the heart of the home is a spectacular open-air courtyard around which the residence is arranged in a U-shaped design. Accessible from the living room, kitchen, primary suite, and rumpus room, this private outdoor space is ideal for dining under the stars, entertaining, container gardening, morning coffee, or creating a tranquil outdoor lounge. Inside, floor-to-ceiling glass, clerestory windows, soaring beamed ceilings, and a dramatic two-sided stacked brick fireplace define the living spaces. Original features include kitchen and bathroom cabinetry with original hardware, vintage tilework, and spectacular terrazzo flooring. The hall bath features a built-in planter box stretching across the shower area. The spacious primary suite enjoys direct courtyard access, while the secondary bedrooms feature hardwood and terrazzo floors, respectively. A standout feature is the massive rumpus room with fresh carpet, original wood paneling, built-in bookcases/display shelving, a French glass sputnik light fixture and abundant storage-perfect as a family room, library, studio, or media space. An attached two-car garage, generous outdoor living areas, and a private backyard complete this exceptional opportunity to own a truly authentic Mid-Century Modern home in popular Washington Township.

    Zillow last checked:

    Listing updated:

    Listed by:

    Kelly Huff 317-379-5848,

    F.C. Tucker Company,

    Eric Huff,

    F.C. Tucker Company

    Bought with:

    Caiti Killingbeck

    Real Broker, LLC

    Source: MIBOR as distributed by MLS GRID,MLS#: 22099716MLS Logo

    Facts & features

    Interior

    Bedrooms & bathrooms
    • Bedrooms: 3
    • Bathrooms: 3
    • Full bathrooms: 2
    • 1/2 bathrooms: 1
    • Main level bathrooms: 3
    • Main level bedrooms: 3
    Primary bedroom
    • Level: Main
    • Area: 221 Square Feet
    • Dimensions: 17x13
    Bedroom 2
    • Level: Main
    • Area: 156 Square Feet
    • Dimensions: 13x12
    Bedroom 3
    • Features: Other
    • Level: Main
    • Area: 165 Square Feet
    • Dimensions: 15x11
    Dining room
    • Features: Other
    • Level: Main
    • Area: 180 Square Feet
    • Dimensions: 15x12
    Kitchen
    • Features: Other
    • Level: Main
    • Area: 144 Square Feet
    • Dimensions: 12x12
    Living room
    • Features: Other
    • Level: Main
    • Area: 405 Square Feet
    • Dimensions: 27x15
    Office
    • Features: Other
    • Level: Main
    • Area: 63 Square Feet
    • Dimensions: 9x7
    Play room
    • Level: Main
    • Area: 720 Square Feet
    • Dimensions: 24x30
    Heating
    • Electric, Forced Air, Heat Pump, Baseboard
    Cooling
    • Central Air
    Appliances
    • Included: Dishwasher, Dryer, Exhaust Fan, Electric Oven, Refrigerator, Washer, Water Heater, Microwave, Range Hood
    • Laundry: Main Level, Laundry Closet
    Features
    • Hardwood Floors, Eat-in Kitchen, Walk-In Closet(s)
    • Flooring: Hardwood
    • Has basement: No
    • Number of fireplaces: 1
    • Fireplace features: Double Sided, Living Room, Masonry
    Interior area
    • Total structure area: 3,166
    • Total interior livable area: 3,166 sqft

    Property

    Parking
    • Total spaces: 2
    • Parking features: Attached
    • Attached garage spaces: 2
    • Details: Garage Parking Other(Garage Door Opener)
    Features
    • Levels: One
    • Stories: 1
    • Patio & porch: Patio
    • Fencing: Fenced,Full,Gate
    • Has view: Yes
    • View description: Trees/Woods
    Lot
    • Size: 0.61 Acres
    Details
    • Parcel number: 490610117036000800
    • Special conditions: As Is
    • Horse amenities: None

    Construction

    Type & style
    • Home type: SingleFamily
    • Architectural style: Mid-Century Modern,Ranch
    • Property subtype: Residential, Single Family Residence
    Materials
    • Brick, Wood Siding, Stone
    • Foundation: Block
    Condition
    • New construction: No
    • Year built: 1961

    Utilities & green energy

    • Electric: 200+ Amp Service
    • Water: Public
    • Utilities for property: Electricity Connected, Sewer Connected, Water Connected

    Community & HOA

    Community
    • Security: Smoke Detector(s)
    • Subdivision: No Subdivision
    HOA
    • Has HOA: No
    Location
    • Region: Indianapolis

    Financial & listing details

    • Price per square foot: $152/sqft
    • Tax assessed value: $348,500
    • Annual tax amount: $4,364
    • Date on market: 6/12/2026
    • Cumulative days on market: 4 days
    • Electric utility on property: Yes

    Price history

    DateEventPrice
    7/14/2026Sold$480,000+6.7%$152/sqft
    Source: MIBOR as distributed by MLS GRID #22099716 Report a problem
    6/16/2026Pending sale$450,000$142/sqft
    Source: MIBOR as distributed by MLS GRID #22099716 Report a problem
    6/12/2026Listed for sale$450,000+42.9%$142/sqft
    Source: MIBOR as distributed by MLS GRID #22099716 Report a problem
    7/9/2021Sold$315,000+5.4%$99/sqft
    Source: MIBOR as distributed by MLS GRID #21789330 Report a problem
    6/7/2021Pending sale$299,000$94/sqft
    Source: MIBOR as distributed by MLS GRID #21789330 Report a problem
    6/4/2021Listed for sale$299,000$94/sqft
    Source: MIBOR as distributed by MLS GRID #21789330 Report a problem

    Public tax history

    YearProperty taxesTax assessment
    2025$4,313 +1.2%$348,500 +7.6%
    2024$4,260 +16.5%$323,800 -2.6%
    2023$3,656 +26.2%$332,600 +22.2%
    2022$2,897 -44.8%$272,100 +23.4%
    2021$5,246 +14.8%$220,500 +4.4%
    2020$4,569 +9.3%$211,200 +8%
    2019$4,181 +6.1%$195,600 +6.8%
    2018$3,941 +58.8%$183,100 +5.7%
    2017$2,482 +84.4%$173,200 +9.7%
    2016$1,346 -24.1%$157,900 -13.5%
    2014$1,773 +11.9%$182,600 +5.7%
    2013$1,585 $172,700 +1.1%
    2012$1,585 $170,900 -11.6%
    2011-- $193,400
    2010$1,748 +11%$193,400 -2.6%
    2009$1,575 $198,600 -1.7%
    2007-- $202,000 -0.9%
    2006-- $203,800 +40.8%
    2005-- $144,700
    2004-- $144,700
    2003-- $144,700 +40.9%
    2002-- $102,700 +200%
    2001-- $34,230
    2000-- $34,230
    Find assessor info on the county website

    Neighborhood: Crooked Creek

    Nearby schools

    GreatSchools rating
    Get a cash offer in 3 minutes
    Find out how much your home could sell for in as little as 3 minutes with a no-obligation cash offer.
    Estimated market value
    $447,300
    Get a cash offer in 3 minutes
    Find out how much your home could sell for in as little as 3 minutes with a no-obligation cash offer.
    Estimated market value
    $447,300