Skip main navigation
Closed
  • $389,900

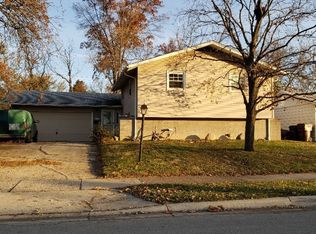
    5430 Grange Ave, Oak Forest, IL 60452

    3beds
    1,928sqft
    Single Family Residence
    Built in 1961
    7,840 Square Feet Lot
    $413,500 Zestimate®
    $202/sqft
    $2,988 Estimated rent

    Home value

    $413,500

    $372,000 - $463,000

    $2,988/mo

    Zestimate® history
    Loading
    Loading...

    Owner options

    List your home for rent

    $2,988/mo

    Rent Zestimate®

    Find your next renter with Zillow Rental Manager. Plus, with online applications, you can quickly screen prospective tenants – for free.

    Learn more

    $2,988/mo

    Rent Zestimate®

    Refinance and save

    $2,772/mo

    Est. payment

    Refinancing to a lower rate could help reduce your monthly payments and save thousands over the life of the loan.

    See today's rates

    $2,772/mo

    Est. payment

    Explore your selling options

    Work with a Zillow partner agent

    Leverage their expertise and Zillow's premium Showcase listings to get your home seen by more buyers.

    Get started

    List with your own agent

    Get your home in front of millions of buyers by listing it on Zillow.

    Learn how to do it

    Sell it yourself

    Take full control of how buyers see your home on Zillow by listing For Sale by Owner (FSBO).

    List your home

    What's special

    Updated modern light fixturesFully fenced backyardUpdated bathsNew quartz countertopsSide and rear patiosBeautiful hardwood flooringUpgraded stainless steel appliances
    This recently updated luxurious home has an impressive open modern floor plan & is in immaculate condition! Everything is done and done right with permits by professional contractors! The large kitchen is the centerpiece of the house and features new stylish solid wood navy blue and white shaker cabinets, new quartz countertops, huge island with double sided bar top & upgraded stainless steel appliances including counter depth fridge! No carpet! Beautiful hardwood flooring throughout the main and upper floors & luxury vinyl plank on the lower level.! Both updated baths feature beautiful tile work, new vanities with quartz tops and LED mirrors. Additional upgrades include a new copper plumbing, newer hot water heater, custom carpentry, updated doors, newer roof, newer siding, newer windows, updated modern light fixtures, new remote fans & fresh 2-tone paint. Fully fenced backyard with both side and rear patios. Oversized garage with plenty of rooms for room for storage and new insulated garage door. This super clean home is in amazing condition; you will not be disappointed! No homeowner exemption on property taxes, taxes would be approximately 5365 for a homeowner. Check out the 3D virtual tour! FHA and VA offers welcome!

    Zillow last checked:

    Listing updated:

    Listed by:

    Bennett Caudle (312)919-5989,

    eXp Realty

    Bought with:

    Adam Mendez

    Realty One Group Heartland

    Source: MRED as distributed by MLS GRID,MLS#: 12374157MLS Logo

    Facts & features

    Interior

    Bedrooms & bathrooms
    • Bedrooms: 3
    • Bathrooms: 2
    • Full bathrooms: 2
    Rooms
    • Room types: Foyer
    Primary bedroom
    • Features: Flooring (Hardwood)
    • Level: Second
    • Area: 143 Square Feet
    • Dimensions: 11X13
    Bedroom 2
    • Features: Flooring (Hardwood)
    • Level: Second
    • Area: 143 Square Feet
    • Dimensions: 11X13
    Bedroom 3
    • Features: Flooring (Hardwood)
    • Level: Second
    • Area: 100 Square Feet
    • Dimensions: 10X10
    Dining room
    • Features: Flooring (Hardwood)
    • Level: Main
    • Area: 130 Square Feet
    • Dimensions: 10X13
    Family room
    • Features: Flooring (Vinyl)
    • Area: 399 Square Feet
    • Dimensions: 19X21
    Foyer
    • Features: Flooring (Porcelain Tile)
    • Level: Main
    • Area: 54 Square Feet
    • Dimensions: 6X9
    Kitchen
    • Features: Flooring (Hardwood)
    • Level: Main
    • Area: 156 Square Feet
    • Dimensions: 12X13
    Laundry
    • Features: Flooring (Vinyl)
    • Level: Lower
    • Area: 50 Square Feet
    • Dimensions: 5X10
    Living room
    • Features: Flooring (Hardwood)
    • Level: Main
    • Area: 312 Square Feet
    • Dimensions: 13X24
    Heating
    • Natural Gas
    Cooling
    • Central Air
    Appliances
    • Included: Range, Microwave, Dishwasher, Refrigerator
    Features
    • Granite Counters
    • Flooring: Hardwood
    • Basement: Finished,Crawl Space,Partial,Daylight
    Interior area
    • Total structure area: 1,924
    • Total interior livable area: 1,928 sqft

    Property

    Parking
    • Total spaces: 2.5
    • Parking features: Asphalt, Garage Door Opener, Yes, Garage Owned, Attached, Garage
    • Attached garage spaces: 2.5
    • Has uncovered spaces: Yes
    Accessibility
    • Accessibility features: No Disability Access
    Features
    • Levels: Tri-Level
    • Fencing: Fenced
    Lot
    • Size: 7,840 Square Feet
    Details
    • Parcel number: 28093150050000
    • Special conditions: None

    Construction

    Type & style
    • Home type: SingleFamily
    • Property subtype: Single Family Residence
    Materials
    • Vinyl Siding, Brick
    • Roof: Asphalt
    Condition
    • New construction: No
    • Year built: 1961
    • Major remodel year: 2025

    Utilities & green energy

    • Electric: 100 Amp Service
    • Sewer: Public Sewer, Storm Sewer
    • Water: Lake Michigan, Public

    Community & HOA

    HOA
    • Services included: None
    Location
    • Region: Oak Forest

    Financial & listing details

    • Price per square foot: $202/sqft
    • Tax assessed value: $220,000
    • Annual tax amount: $6,883
    • Date on market: 5/24/2025
    • Listing terms: FHA
    • Ownership: Fee Simple

    Price history

    DateEventPrice
    7/18/2025Sold$389,900$202/sqft
    Source: MRED as distributed by MLS GRID #12374157 Report a problem
    6/3/2025Contingent$389,900$202/sqft
    Source: MRED as distributed by MLS GRID #12374157 Report a problem
    5/24/2025Listed for sale$389,900$202/sqft
    Source: MRED as distributed by MLS GRID #12374157 Report a problem
    5/23/2025Listing removed$389,900$202/sqft
    Source: MRED as distributed by MLS GRID #12355355 Report a problem
    5/7/2025Contingent$389,900$202/sqft
    Source: MRED as distributed by MLS GRID #12355355 Report a problem
    5/3/2025Listed for sale$389,900+73.3%$202/sqft
    Source: MRED as distributed by MLS GRID #12355355 Report a problem
    10/21/2024Sold$225,000-14.4%$117/sqft
    Source: Public Record Report a problem
    8/22/2024Listed for sale$262,800$136/sqft
    Source: Hubzu #91716768760AUCN13 Report a problem
    8/22/2024Listing removed--
    Source: Hubzu #91716768760AUCN12 Report a problem
    8/15/2024Listed for sale$262,800$136/sqft
    Source: Hubzu #91716768760AUCN12 Report a problem
    8/15/2024Listing removed--
    Source: Hubzu #91716768760AUCN11 Report a problem
    8/8/2024Listed for sale$262,800$136/sqft
    Source: Hubzu #91716768760AUCN11 Report a problem
    8/8/2024Listing removed--
    Source: Hubzu #91716768760AUCN10 Report a problem
    8/1/2024Listed for sale$262,800$136/sqft
    Source: Hubzu #91716768760AUCN10 Report a problem
    8/1/2024Listing removed--
    Source: Hubzu #91716768760AUCN9 Report a problem
    7/24/2024Listed for sale$262,800+13.3%$136/sqft
    Source: Hubzu #91716768760AUCN9 Report a problem
    4/16/2024Listing removed--
    Source: Hubzu REO Report a problem
    4/1/2024Pending sale--
    Source: Hubzu REO Report a problem
    1/8/2024Listing removed--
    Source: Hubzu REO Report a problem
    11/28/2023Pending sale--
    Source: Hubzu REO Report a problem
    8/26/2020Listing removed$231,900$120/sqft
    Source: HomeSmart Realty Group #10754828 Report a problem
    8/26/2020Pending sale$231,900+0.4%$120/sqft
    Source: HomeSmart Realty Group #10754828 Report a problem
    8/25/2020Sold$231,000-0.4%$120/sqft
    Source: MRED as distributed by MLS GRID #10754828 Report a problem
    7/5/2020Price change$231,900+1.3%$120/sqft
    Source: HomeSmart Realty Group #10754828 Report a problem
    7/5/2020Pending sale$229,000$119/sqft
    Source: HomeSmart Realty Group #10754828 Report a problem
    6/30/2020Listed for sale$229,000$119/sqft
    Source: HomeSmart Realty Group #10754828 Report a problem

    Public tax history

    YearProperty taxesTax assessment
    2024-- $22,000
    2023$6,883 -5.7%$22,000 +26.6%
    2022$7,298 +2.5%$17,381
    2021$7,117 +399.1%$17,381
    2020$1,426 -11.6%$17,381 -7.2%
    2019$1,613 +1.5%$18,724
    2018$1,588 +1.4%$18,724
    2017$1,566 -39.6%$18,724 +12.4%
    2016$2,591 -2.5%$16,652
    2015$2,656 +5.2%$16,652
    2014$2,525 +9%$16,652 -4.5%
    2013$2,318 -47.5%$17,445
    2012$4,414 +112.9%$17,445
    2011$2,073 +19.5%$17,445 -11.5%
    2010$1,735 +1.2%$19,702
    2009$1,715 -55.6%$19,702 -16.7%
    2008$3,863 +0.3%$23,665 +18.1%
    2007$3,850 +3.7%$20,039
    2006$3,712 +9.7%$20,039
    2005$3,383 -1.1%$20,039 +24.3%
    2004$3,420 +2.4%$16,118
    2003$3,340 +4.2%$16,118
    2002$3,206 +27.1%$16,118 +17.3%
    2001$2,522 +3.6%$13,736
    2000$2,434 +0%$13,736
    1999$2,434 $13,736
    Find assessor info on the county website

    Neighborhood: 60452

    Nearby schools

    GreatSchools rating
    Schools provided by the listing agent
    • Elementary: Kerkstra Elementary School
    • Middle: Hille Middle School
    • High: Oak Forest High School
    • District: 142

    Source: MRED as distributed by MLS GRID. This data may not be complete. We recommend contacting the local school district to confirm school assignments for this home.

    Get a cash offer in 3 minutes
    Find out how much your home could sell for in as little as 3 minutes with a no-obligation cash offer.
    Estimated market value
    $413,500
    Get a cash offer in 3 minutes
    Find out how much your home could sell for in as little as 3 minutes with a no-obligation cash offer.
    Estimated market value
    $413,500