Multiple Offers Received; Please convey interest and offers by 7p.m. Thursday. Immaculately Kept property on a large master lot in a prime neighborhood location is ready for you! The backyard features an oasis with covered cedar patio and new 6 person hot tub! Need to cool off at the end of the day? Jump into the recently resurfaced pool. The kitchen was recently renovated and features an open concept to the secondary living area. This main room features a wood burning fireplace and accent wall right out of a decorators magazine! It has a gorgeous formal dining with windows to the backyard. Upstairs is complete with 4 bedrooms and 2 full baths. The primary bedroom is grand, with room for seating or desk area. A large secondary room currently used as an office is a perfect guest suite or growing child's room with it's large size and direct access to bathroom. The garage also features a work area and cabinet storage! Just .5 miles to Prairie Trail Elementary, .7 to Lamar Middle School and 1 to Marcus High School and 3 Miles to I-35, the Location Cannot be Beat!
Sold
Price Unknown
5430 Gregory Dr, Flower Mound, TX 75028
4beds
2,404sqft
Single Family Residence
Built in 1984
9,321 Square Feet Lot
$455,900 Zestimate®
$--/sqft
$3,247 Estimated rent
Home value
$455,900
$429,000 - $479,000
$3,247/mo
Zestimate® history
Owner options
List your home for rent
$3,247/mo
Rent Zestimate®
Find your next renter with Zillow Rental Manager. Plus, with online applications, you can quickly screen prospective tenants – for free.
$3,247/mo
Rent Zestimate®
Refinance and save
Refinancing to a lower rate could help reduce your monthly payments and save thousands over the life of the loan.
Explore your selling options
Work with a Zillow partner agent
Leverage their expertise and Zillow's premium Showcase listings to get your home seen by more buyers.
Get startedList with your own agent
Get your home in front of millions of buyers by listing it on Zillow.
Learn how to do itSell it yourself
Take full control of how buyers see your home on Zillow by listing For Sale by Owner (FSBO).
List your homeWhat's special
Recently resurfaced poolWood burning fireplaceGorgeous formal diningWindows to the backyardLarge master lotCovered cedar patioBackyard features an oasis
Zillow last checked:
Listing updated:
Listed by:
Braxton Tinsley 0624059,
Keller Williams Central 469-467-7755
Bought with:
Shelli McBrayer
RE/MAX DFW Associates IV
Source: NTREIS,MLS#: 20751798
Facts & features
Interior
Bedrooms & bathrooms
- Bedrooms: 4
- Bathrooms: 3
- Full bathrooms: 2
- 1/2 bathrooms: 1
Primary bedroom
- Features: Ceiling Fan(s), En Suite Bathroom
- Level: Second
Bedroom
- Features: Ceiling Fan(s), Walk-In Closet(s)
- Level: Second
Bedroom
- Features: Ceiling Fan(s)
- Level: Second
Bedroom
- Features: Ceiling Fan(s)
- Level: Second
Breakfast room nook
- Level: First
Dining room
- Level: First
Kitchen
- Features: Built-in Features, Granite Counters, Pantry
- Level: First
Laundry
- Features: Built-in Features
- Level: First
Living room
- Features: Ceiling Fan(s), Fireplace
- Level: First
Living room
- Features: Ceiling Fan(s)
- Level: First
Heating
- Electric, Fireplace(s)
Cooling
- Central Air, Ceiling Fan(s)
Appliances
- Included: Dishwasher, Electric Cooktop, Electric Range, Disposal, Microwave, Refrigerator
Features
- High Speed Internet, Open Floorplan, Pantry, Cable TV, Wired for Sound
- Flooring: Carpet, Tile
- Has basement: No
- Number of fireplaces: 1
- Fireplace features: Masonry, Wood Burning
Interior area
- Total interior livable area: 2,404 sqft
Property
Parking
- Total spaces: 2
- Parking features: Concrete, Door-Multi, Driveway, Enclosed, Garage Faces Front, Garage, Garage Door Opener, Lighted
- Attached garage spaces: 2
- Has uncovered spaces: Yes
Features
- Levels: Two
- Stories: 2
- Patio & porch: Rear Porch, See Remarks, Covered
- Exterior features: Outdoor Living Area
- Pool features: Pool
- Fencing: Wood
Lot
- Size: 9,321 Square Feet
Details
- Additional structures: Shed(s)
- Parcel number: R77423
Construction
Type & style
- Home type: SingleFamily
- Architectural style: Detached
- Property subtype: Single Family Residence
- Attached to another structure: Yes
Materials
- Brick
- Roof: Composition
Condition
- Year built: 1984
Utilities & green energy
- Sewer: Public Sewer
- Water: Public
- Utilities for property: Electricity Available, Natural Gas Available, Phone Available, Sewer Available, Separate Meters, Water Available, Cable Available
Community & HOA
Community
- Features: Curbs, Sidewalks
- Subdivision: Timbercreek Comm #11
HOA
- Has HOA: No
Location
- Region: Flower Mound
Financial & listing details
- Tax assessed value: $438,070
- Annual tax amount: $7,337
- Date on market: 10/11/2024
- Cumulative days on market: 9 days
- Listing terms: See Agent
- Exclusions: Work equipment in garage and cabinet on southwest corner. alarm system. new hot tub conveys
- Electric utility on property: Yes
Price history
| Date | Event | Price |
|---|---|---|
| 12/10/2024 | Sold | -- |
Source: NTREIS #20751798 Report a problem | ||
| 10/29/2024 | Pending sale | $450,000$187/sqft |
Source: NTREIS #20751798 Report a problem | ||
| 10/21/2024 | Contingent | $450,000$187/sqft |
Source: NTREIS #20751798 Report a problem | ||
| 10/11/2024 | Listed for sale | $450,000$187/sqft |
Source: NTREIS #20751798 Report a problem | ||
Public tax history
| Year | Property taxes | Tax assessment |
|---|---|---|
| 2025 | $5,494 +6.9% | $438,070 +1.9% |
| 2024 | $5,139 -3.2% | $429,824 +10% |
| 2023 | $5,310 -10.5% | $390,749 +10% |
| 2022 | $5,931 +1% | $355,226 +10% |
| 2021 | $5,874 +6.6% | $322,933 +10% |
| 2020 | $5,513 +11% | $293,574 -9.1% |
| 2019 | $4,966 +6.2% | $322,911 +33.1% |
| 2018 | $4,675 -3.4% | $242,624 +10% |
| 2017 | $4,838 | $220,567 -3.9% |
| 2016 | $4,838 +15.4% | $229,581 +2.8% |
| 2015 | $4,192 | $223,258 +10.7% |
| 2014 | $4,192 | $201,705 +7.6% |
| 2013 | $4,192 | $187,469 +10% |
| 2012 | -- | $170,426 +4.7% |
| 2011 | -- | $162,756 -9.6% |
| 2010 | -- | $180,128 |
| 2009 | -- | $180,128 +5.6% |
| 2007 | -- | $170,597 +5.7% |
| 2006 | $3,714 -2.3% | $161,357 -1.8% |
| 2005 | $3,799 | $164,271 -1.3% |
| 2004 | -- | $166,508 -1.5% |
| 2003 | -- | $169,123 +4.1% |
| 2002 | -- | $162,530 +6.4% |
| 2001 | -- | $152,816 |
Find assessor info on the county website
Neighborhood: Timber Creek
Nearby homes
- $342,0003 bd2 ba1.4k sqft5428 Gregory Dr, Flower Mound, TX 75028Off Market
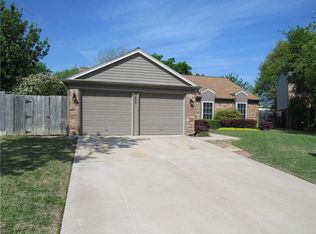
- $314,5003 bd2 ba1.4k sqft5432 Gregory Dr, Flower Mound, TX 75028Off Market

- $321,1003 bd1 ba1.7k sqft5434 Gregory Dr, Flower Mound, TX 75028Off Market
- $453,5003 bd2 ba2.4k sqft5426 Gregory Dr, Flower Mound, TX 75028Off Market
- $377,7003 bd2 ba1.4k sqft5416 Buckner Ct, Flower Mound, TX 75028Off Market
- $301,7003 bd2 ba1.5k sqft5424 Buckner Ct, Flower Mound, TX 75028Off Market
- $371,4004 bd2 ba2.3k sqft5420 Buckner Ct, Flower Mound, TX 75028Off Market
- $327,5003 bd2 ba1.4k sqft5425 Gregory Dr, Flower Mound, TX 75028Off Market
Nearby schools
GreatSchools rating
- 9/10Prairie Trail Elementary SchoolGrades: PK-5Distance: 0.2 mi
- 8/10Lamar Middle SchoolGrades: 6-8Distance: 0.5 mi
- 7/10Marcus High SchoolGrades: 9-12Distance: 0.5 mi
Schools provided by the listing agent
- Elementary: Timber Creek
- Middle: Lamar
- High: Marcus
- District: Lewisville ISD
Source: NTREIS. This data may not be complete. We recommend contacting the local school district to confirm school assignments for this home.
Get a cash offer in 3 minutes
Find out how much your home could sell for in as little as 3 minutes with a no-obligation cash offer.
Estimated market value
$455,900
Get a cash offer in 3 minutes
Find out how much your home could sell for in as little as 3 minutes with a no-obligation cash offer.
Estimated market value
$455,900
- Texas
- Denton County
- Flower Mound
- 75028
- Timber Creek
- 5430 Gregory Dr
