Skip main navigation
Sold for $375,000
  • $375,000

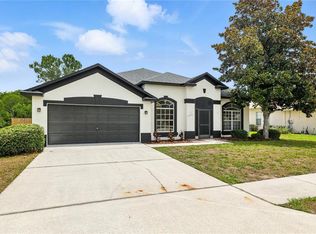
    5430 Greystone Dr, Spring Hill, FL 34609

    4beds
    2,168sqft
    Single Family Residence
    Built in 2005
    10,875 Square Feet Lot
    $382,700 Zestimate®
    $173/sqft
    $3,039 Estimated rent

    Home value

    $382,700

    $364,000 - $402,000

    $3,039/mo

    Zestimate® history
    Loading
    Loading...

    Owner options

    List your home for rent

    $3,039/mo

    Rent Zestimate®

    Find your next renter with Zillow Rental Manager. Plus, with online applications, you can quickly screen prospective tenants – for free.

    Learn more

    $3,039/mo

    Rent Zestimate®

    Refinance and save

    $2,489/mo

    Est. payment

    Refinancing to a lower rate could help reduce your monthly payments and save thousands over the life of the loan.

    See today's rates

    $2,489/mo

    Est. payment

    Explore your selling options

    Work with a Zillow partner agent

    Leverage their expertise and Zillow's premium Showcase listings to get your home seen by more buyers.

    Get started

    List with your own agent

    Get your home in front of millions of buyers by listing it on Zillow.

    Learn how to do it

    Sell it yourself

    Take full control of how buyers see your home on Zillow by listing For Sale by Owner (FSBO).

    List your home

    What's special

    Sparkling poolModern fixturesStylish countertopsStylish vanitiesOpen floor planModern appliancesLarge windows
    Upon entering the home, you'll be greeted by a spacious and inviting living area. The open floor plan seamlessly connects the living room, dining area, and kitchen, creating a harmonious flow throughout the main living space. Natural light floods the room, enhancing the warm and welcoming atmosphere. The kitchen is a chef's dream, boasting modern appliances, stylish countertops, and ample cabinet space for storage. The breakfast bar provides a convenient spot for quick meals or a gathering place for friends and family to chat while the chef prepares delicious meals. Adjacent to the kitchen, you'll find a separate dining area, perfect for hosting formal dinners or enjoying family meals. This dedicated space offers an elegant ambiance, ideal for creating unforgettable dining experiences. One of the highlights of this home is the screened-in enclosed private pool area. Step outside and discover your personal oasis. The sparkling pool invites you to take a refreshing dip on hot summer days, while the screened enclosure keeps unwanted pests at bay. The poolside area provides ample space for outdoor seating and dining, allowing you to relax, entertain, and soak up the sun in complete privacy. The home offers four well-appointed bedrooms, each providing a comfortable haven for rest and relaxation. The bedrooms feature generous closet space and large windows that bathe the rooms in natural light. These versatile spaces can be easily adapted to suit your individual needs, whether you require additional bedrooms, a home office, or a hobby room. The bathrooms in this home are tastefully designed, combining functionality with elegance. They feature modern fixtures, stylish vanities, and either a bathtub or a shower, providing a luxurious retreat where you can unwind and rejuvenate. For added convenience, a dedicated laundry room is available in the home. This space is equipped with washer and dryer hookups and offers additional storage options, ensuring that laundry chores are completed efficiently and without hassle.

    Zillow last checked:

    Listing updated:

    Listing Provided by:

    Joseph Kipping, PA 813-600-1604,

    EXP REALTY LLC 888-883-8509,

    Christina Kipping 813-789-0637,

    EXP REALTY LLC

    Bought with:

    Kristen Biles, 3469562

    EXP REALTY LLC

    Source: Stellar MLS,MLS#: T3453627MLS LogoOriginating MLS: Sarasota - Manatee

    Facts & features

    Interior

    Bedrooms & bathrooms
    • Bedrooms: 4
    • Bathrooms: 2
    • Full bathrooms: 2
    Primary bedroom
    • Features: En Suite Bathroom, Walk-In Closet(s)
    • Level: First
    • Dimensions: 11.5x19
    Bedroom 2
    • Features: Built-in Closet
    • Level: First
    • Dimensions: 12.2x13.6
    Bedroom 3
    • Features: Built-in Closet
    • Level: First
    • Dimensions: 9.1x12.7
    Bedroom 4
    • Features: Built-in Closet
    • Level: First
    • Dimensions: 9.3x12
    Primary bathroom
    • Features: Garden Bath
    • Level: First
    • Dimensions: 12x10
    Bathroom 2
    • Level: First
    • Dimensions: 7x5.3
    Kitchen
    • Features: Breakfast Bar
    • Level: First
    • Dimensions: 14.11x14
    Living room
    • Features: Ceiling Fan(s)
    • Level: First
    • Dimensions: 16x15.1
    Heating
    • Central
    Cooling
    • Central Air
    Appliances
    • Included: Dishwasher, Microwave, Range, Refrigerator
    • Laundry: Inside, Laundry Room
    Features
    • Eating Space In Kitchen, Kitchen/Family Room Combo, Open Floorplan, Split Bedroom
    • Flooring: Carpet, Tile
    • Doors: Sliding Doors
    • Has fireplace: No
    Interior area
    • Total structure area: 3,125
    • Total interior livable area: 2,168 sqft

    Property

    Parking
    • Total spaces: 3
    • Parking features: Garage - Attached
    • Attached garage spaces: 3
    Features
    • Levels: One
    • Stories: 1
    • Patio & porch: Covered, Enclosed, Patio, Screened
    • Exterior features: Sidewalk
    • Has private pool: Yes
    • Pool features: Gunite, In Ground, Lighting, Screen Enclosure, Tile
    • Has view: Yes
    • View description: Pool, Trees/Woods
    Lot
    • Size: 10,875 sqft
    • Features: Corner Lot, City Lot, In County, Landscaped, Sidewalk
    • Residential vegetation: Mature Landscaping, Trees/Landscaped
    Details
    • Parcel number: R0922318360202000010
    • Zoning: PDP
    • Special conditions: None

    Construction

    Type & style
    • Home type: SingleFamily
    • Architectural style: Ranch
    • Property subtype: Single Family Residence
    Materials
    • Block, Stucco
    • Foundation: Slab
    • Roof: Shingle
    Condition
    • Completed
    • New construction: No
    • Year built: 2005

    Utilities & green energy

    • Sewer: Public Sewer
    • Water: Public
    • Utilities for property: Cable Available, Electricity Available, Phone Available, Public, Water Available

    Community & neighborhood

    Community
    • Community features: Clubhouse, Deed Restrictions, Fitness Center, Gated Community - No Guard, Park, Playground, Pool, Sidewalks
    Location
    • Region: Spring Hill
    • Subdivision: STERLING HILL PH 1B

    HOA & financial

    HOA
    • Has HOA: Yes
    • HOA fee: $7 monthly
    • Amenities included: Clubhouse, Fitness Center, Gated, Playground, Recreation Facilities, Tennis Court(s)
    • Services included: Community Pool
    • Association name: Sue Karran
    • Association phone: 352-684-8884
    Other fees
    • Pet fee: $0 monthly
    Other financial information
    • Total actual rent: 0

    Other

    Other facts
    • Listing terms: Cash,Conventional,FHA,VA Loan
    • Ownership: Fee Simple
    • Road surface type: Asphalt, Paved

    Price history

    DateEventPrice
    8/11/2023Sold$375,000$173/sqft
    Source: Stellar MLS #T3453627 Report a problem
    6/26/2023Pending sale$375,000$173/sqft
    Source: Stellar MLS #T3453627 Report a problem
    6/23/2023Listed for sale$375,000+50%$173/sqft
    Source: Stellar MLS #T3453627 Report a problem
    9/25/2020Sold$250,000+2.1%$115/sqft
    Source: HCMLS #2210720 Report a problem
    8/5/2020Pending sale$244,900$113/sqft
    Source: TROPIC SHORES REALTY LLC #W7825186 Report a problem
    7/25/2020Listed for sale$244,900+2.5%$113/sqft
    Source: Tropic Shores Realty LLC #2210720 Report a problem
    6/14/2018Listing removed$1,349$1/sqft
    Source: WRI Property Management Report a problem
    6/8/2018Listed for rent$1,349$1/sqft
    Source: WRI Property Management Report a problem
    10/17/2017Listing removed$239,000$110/sqft
    Source: Tropic Shores Realty LLC #2187306 Report a problem
    9/21/2017Listed for sale$239,000-11.5%$110/sqft
    Source: Tropic Shores Realty LLC #2186796 Report a problem
    11/10/2005Sold$270,000$125/sqft
    Source: Public Record Report a problem

    Public tax history

    YearProperty taxesTax assessment
    2024$7,891 +28.9%$335,028 +29.1%
    2023$6,119 +6.1%$259,437 +9.8%
    2022$5,765 +14.8%$236,199 +25.8%
    2021$5,023 -4.6%$187,775 +9%
    2020$5,265 +97.7%$172,238 +4.6%
    2019$2,664 +15.1%$164,662 +9.3%
    2018$2,315 -47.7%$150,601 +12%
    2017$4,429 $134,463 +3.5%
    2016$4,429 +2.3%$129,884 +35.6%
    2015$4,330 +39.9%$95,758 +0.8%
    2014$3,095 +249.9%$94,998 +1.5%
    2013$885 -6.2%$93,594 -0.2%
    2012$943 -8.5%$93,758 -5.7%
    2011$1,030 $99,410 -15%
    2010-- $116,909 -24.1%
    2009$1,932 -17.3%$153,982 -12.2%
    2008$2,337 -31.8%$175,435 -13.4%
    2006$3,429 $202,559 +162.3%
    2005-- $77,213 +3280.6%
    2004$48 $2,284

    Find assessor info on the county website

    Neighborhood: Sterling Hill

    Nearby schools

    GreatSchools rating
    Schools provided by the listing agent
    • Elementary: Pine Grove Elementary School
    • Middle: West Hernando Middle School
    • High: Central High School

    Source: Stellar MLS. This data may not be complete. We recommend contacting the local school district to confirm school assignments for this home.

    Get a cash offer in 3 minutes
    Find out how much your home could sell for in as little as 3 minutes with a no-obligation cash offer.
    Estimated market value
    $382,700
    Get a cash offer in 3 minutes
    Find out how much your home could sell for in as little as 3 minutes with a no-obligation cash offer.
    Estimated market value
    $382,700