Welcome home to this 4 bedroom, 3.5 bathroom single family home with attached 2-car garage in the beautiful Lees Park neighborhood in Fredericksburg! This garage has its own separate heat/ac wall unit for those weekend projects you may need to tackle and also has a screen so you can enjoy the beautiful weather without the hassle of flying pests! Through the garage entrance you will find yourself in a spacious mudroom with bench and storage. Through the front door of the home you are greeted by lovely wainscoting, gleaming hardwood floors and chic crown molding that continue all throughout the main level of the home, adding a touch of elegance. Move into the spacious and airy living room with breathtaking amounts of natural light pouring in from the large windows and sliding glass doors. This is the ideal space to relax with loved ones and entertain friends! When you open the sliding glass door you find yourself on a beautiful 20 x 14 stamped concrete patio supplying an incredible outdoor dining getaway. Both the front, back, and both side yards have a sprinkler system installed - ensuring beautiful grass all yearlong! The fully-equipped kitchen includes all stainless steel appliances, double oven, chic pendant lighting over the accommodating 10 foot bar-top island which provides ample countertop space and additional storage - cooking in this kitchen is a breeze! A dedicated home office makes working from home a breeze. The half bath on this level features a brand new sink and vanity - with beadboard trim, adding modern style to the home. Retreat upstairs into the luxurious primary bedroom suite featuring 2 large walk-in closets and a private en-suite bathroom which includes dual sink vanity and extra-large glass shower stall! Another bedroom on this level also has its own en-suite bathroom giving you dual primary bedroom spaces! In addition to the bedrooms with en-suites there are two additional bedrooms and a full bathroom with double sinks in the hallway that rounds out this level. For your convenience, the laundry room is also on this level and includes cabinet storage above the washer and dryer. As you make your way down to the lower level (basement) you will find a fully-finished and very spacious room that is ideal for an additional family room or rec room! Here you will also find an unfinished area with rough-in for an additional full bathroom. This neighborhood has great walking trails throughout which gives a great opportunity to get into nature on the warm spring days! Conveniently located only moments away from the Spotsylvania Parkway and several VRE options, commuters will love having easy access to I-95 and US Rt-1. For all of your shopping and dining needs you only need to make a short drive before arriving at several options including Wal Mart, Publix, Aldi, Kohl’s, Target, Ross, Marshalls and more. Red Robin, Gourmeltz, Fatty’s Taphouse and several other restaurants are ready for your business when you don't feel like doing dinner at home! Don’t miss the opportunity to make this beautiful home your own!
Sold for $625,000
$625,000
5430 Holley Oak Ln, Fredericksburg, VA 22407
4beds
3,920sqft
Single Family Residence
Built in 2019
5,663 Square Feet Lot
$631,000 Zestimate®
$159/sqft
$3,417 Estimated rent
Home value
$631,000
$599,000 - $663,000
$3,417/mo
Zestimate® history
Owner options
List your home for rent
$3,417/mo
Rent Zestimate®
Find your next renter with Zillow Rental Manager. Plus, with online applications, you can quickly screen prospective tenants – for free.
$3,417/mo
Rent Zestimate®
Refinance and save
$3,950/mo
Est. payment
Refinancing to a lower rate could help reduce your monthly payments and save thousands over the life of the loan.
$3,950/mo
Est. payment
Explore your selling options
Work with a Zillow partner agent
Leverage their expertise and Zillow's premium Showcase listings to get your home seen by more buyers.
Get startedList with your own agent
Get your home in front of millions of buyers by listing it on Zillow.
Learn how to do itSell it yourself
Take full control of how buyers see your home on Zillow by listing For Sale by Owner (FSBO).
List your homeWhat's special
Zillow last checked:
Listing updated:
Listed by:
Chris Craddock 703-688-2635,
EXP Realty, LLC,
Listing Team: The Redux Group, Co-Listing Agent: Cami Elizabeth Noble 571-643-2459,
EXP Realty, LLC
Bought with:
Jessica Gambrell, 0225265172
Samson Properties
Source: Bright MLS,MLS#: VASP2024618
Facts & features
Interior
Bedrooms & bathrooms
- Bedrooms: 4
- Bathrooms: 4
- Full bathrooms: 3
- 1/2 bathrooms: 1
- Main level bathrooms: 1
Basement
- Area: 1222
Heating
- Forced Air, Natural Gas
Cooling
- Central Air, Electric
Appliances
- Included: Microwave, Dishwasher, Ice Maker, Oven, Oven/Range - Gas, Range Hood, Refrigerator, Stainless Steel Appliance(s), Gas Water Heater
Features
- Breakfast Area, Ceiling Fan(s), Crown Molding, Dining Area, Open Floorplan, Kitchen Island, Primary Bath(s), Recessed Lighting, Bathroom - Stall Shower, Bathroom - Tub Shower
- Flooring: Carpet
- Basement: Interior Entry
- Has fireplace: No
Interior area
- Total structure area: 4,419
- Total interior livable area: 3,920 sqft
- Finished area above ground: 3,197
- Finished area below ground: 723
Property
Parking
- Total spaces: 2
- Parking features: Garage Faces Front, Attached, Driveway
- Attached garage spaces: 2
- Has uncovered spaces: Yes
Accessibility
- Accessibility features: None
Features
- Levels: Three
- Stories: 3
- Pool features: Community
Lot
- Size: 5,663 Square Feet
Details
- Additional structures: Above Grade, Below Grade
- Parcel number: 35M38762
- Zoning: P2
- Special conditions: Standard
Construction
Type & style
- Home type: SingleFamily
- Architectural style: Colonial
- Property subtype: Single Family Residence
Materials
- Vinyl Siding
- Foundation: Other
Condition
- New construction: No
- Year built: 2019
Utilities & green energy
- Sewer: Public Sewer
- Water: Public
Community & HOA
Community
- Subdivision: Lees Parke
HOA
- Has HOA: Yes
- Amenities included: Basketball Court, Bike Trail, Clubhouse, Fitness Center, Jogging Path, Pool, Tennis Court(s), Tot Lots/Playground
- Services included: Common Area Maintenance, Pool(s), Road Maintenance, Snow Removal, Trash
- HOA fee: $260 quarterly
Location
- Region: Fredericksburg
Financial & listing details
- Price per square foot: $159/sqft
- Tax assessed value: $459,900
- Annual tax amount: $3,392
- Date on market: 5/16/2024
- Listing agreement: Exclusive Right To Sell
- Ownership: Fee Simple
Price history
| Date | Event | Price |
|---|---|---|
| 7/17/2024 | Sold | $625,000$159/sqft |
Source:  Bright MLS #VASP2024618 Report a problem Bright MLS #VASP2024618 Report a problem | ||
| 6/6/2024 | Pending sale | $625,000$159/sqft |
Source: Bright MLS #VASP2024618 Report a problem | ||
| 5/28/2024 | Price change | $625,000-3.1%$159/sqft |
Source: Bright MLS #VASP2024618 Report a problem | ||
| 5/16/2024 | Listed for sale | $645,000+6.6%$165/sqft |
Source: Bright MLS #VASP2024618 Report a problem | ||
| 5/2/2023 | Sold | $605,000+0.8%$154/sqft |
Source: Bright MLS #VASP2016120 Report a problem | ||
| 4/4/2023 | Contingent | $600,000$153/sqft |
Source: Bright MLS #VASP2016120 Report a problem | ||
| 3/30/2023 | Listed for sale | $600,000-7.5%$153/sqft |
Source: Bright MLS #VASP2016120 Report a problem | ||
| 7/20/2022 | Listing removed | -- |
Source:  Ryan Homes Report a problem Ryan Homes Report a problem | ||
| 7/9/2022 | Listed for sale | $648,990+493.1%$166/sqft |
Source: Ryan Homes Report a problem | ||
| 10/22/2018 | Sold | $109,416$28/sqft |
Source: Public Record Report a problem | ||
Public tax history
| Year | Property taxes | Tax assessment |
|---|---|---|
| 2025 | $3,874 +0.7% | $527,600 +0.7% |
| 2024 | $3,846 +8.4% | $523,700 +13.9% |
| 2023 | $3,549 +4.6% | $459,900 |
| 2022 | $3,393 +9.2% | $459,900 +19.8% |
| 2021 | $3,107 | $383,900 |
| 2020 | $3,107 +286% | $383,900 +304.1% |
| 2019 | $805 +1.7% | $95,000 |
| 2018 | $791 | $95,000 |
Find assessor info on the county website
Neighborhood: 22407
Nearby homes
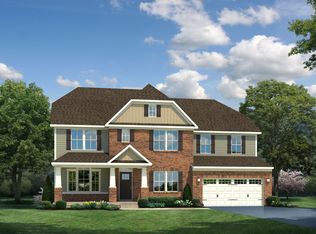
- $732,7005 bd4 ba5.3k sqft5308 Ivy Hill Dr, Fredericksburg, VA 22407Off Market
- $639,9004 bd4 ba3.4k sqft5432 Holley Oak Ln, Fredericksburg, VA 22407Sold

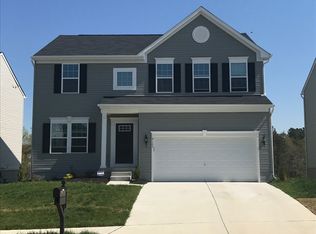
- $548,1004 bd4 ba3k sqft9102 Wood Creek Cir, Fredericksburg, VA 22407Off Market
- $560,2004 bd3 ba3.2k sqft5426 Holley Oak Ln, Fredericksburg, VA 22407Off Market

- $462,1003 bd3 ba1.6k sqft9104 Wood Creek Cir, Fredericksburg, VA 22407Off Market
- $477,5003 bd3 ba1.6k sqft9100 Wood Creek Cir, Fredericksburg, VA 22407Off Market
- $530,0005 bd3 ba1.9k sqft9106 Wood Creek Cir, Fredericksburg, VA 22407Sold
- $539,4005 bd4 ba2.9k sqft5429 Holley Oak Ln, Fredericksburg, VA 22407Off Market
Nearby schools
GreatSchools rating
- 4/10Parkside Elementary SchoolGrades: PK-5Distance: 0.8 mi
- 4/10Spotsylvania Middle SchoolGrades: 6-8Distance: 3.2 mi
- 4/10Courtland High SchoolGrades: 9-12Distance: 3.9 mi
Schools provided by the listing agent
- Elementary: Parkside
- Middle: Spotsylvania
- High: Courtland
- District: Spotsylvania County Public Schools
Source: Bright MLS. This data may not be complete. We recommend contacting the local school district to confirm school assignments for this home.
Get a cash offer in 3 minutes
Find out how much your home could sell for in as little as 3 minutes with a no-obligation cash offer.
Estimated market value
$631,000
Get a cash offer in 3 minutes
Find out how much your home could sell for in as little as 3 minutes with a no-obligation cash offer.
Estimated market value
$631,000
- Virginia
- Spotsylvania County
- Fredericksburg
- 22407
- 5430 Holley Oak Ln
Nearby cities
Nearby neighborhoods
Nearby zip codes
Other Fredericksburg Topics
