Skip main navigation
Off market
  • Tax assessed value
    $201,761

    5430 Hollow Oak Ln, Pace, FL 32571

    3beds
    1,819sqft
    SingleFamily
    Built in 2003
    0.35 Acres Lot
    $-- Zestimate®
    $111/sqft
    $2,272 Estimated rent

    Home value

    Not available

    Estimated sales range

    Not available

    $2,272/mo

    Zestimate® history
    Loading
    Loading...

    Owner options

    List your home for rent

    $2,272/mo

    Rent Zestimate®

    Find your next renter with Zillow Rental Manager. Plus, with online applications, you can quickly screen prospective tenants – for free.

    Learn more

    $2,272/mo

    Rent Zestimate®

    Refinance and save

    $1,378/mo

    Est. payment

    Refinancing to a lower rate could help reduce your monthly payments and save thousands over the life of the loan.

    See today's rates

    $1,378/mo

    Est. payment

    Explore your selling options

    Work with a Zillow partner agent

    Leverage their expertise and Zillow's premium Showcase listings to get your home seen by more buyers.

    Get started

    List with your own agent

    Get your home in front of millions of buyers by listing it on Zillow.

    Learn how to do it

    Sell it yourself

    Take full control of how buyers see your home on Zillow by listing For Sale by Owner (FSBO).

    List your home

    What's special

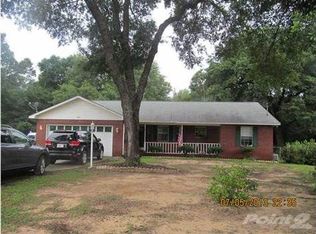
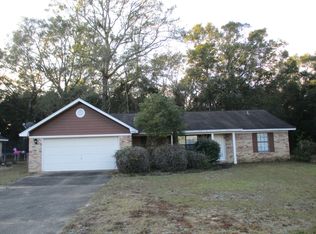

    Come see this beautiful home on a quiet street. The front has recently been landscaped. As you walk in to the house you come into the large great room that goes all the way to the rear of the house. The great room has wood vinyl flooring and has been pre-wired for surround sound. The back of the great room has double french doors going out onto the covered back porch. There is a study on the right as you enter the house with double doors. The kitchen is spacious with wood maple cabinets, walk in pantry, built-in microwave, refrigerator, stove with double ovens, raised dishwasher all stainless steel purchased in 2015. It has deep double sinks. The breakfast area has a built in table and benches to seat a number of people. The master is separate from the other bedrooms with a trey ceiling and has a large master bathroom with a water closet, two vanities, whirlpool tub, separate shower and post form vanities top with granite look. On the other side of the home are two bedrooms one on the front and one on the back with a hall bathroom in between the two bedrooms. The floors in the house are wood vinyl, one bedroom only is carpeted and tile floors. The laundry room has cabinets and a wall stored ironing board. The backyard is a dream with a covered back porch, large deck with storage, a jungle gym for the kids with swings and a slide, a fire pit, and privacy fence on one side and the back and other side has a chain link fence. The Air Conditioning is a heat pump purchased in 2018 and the hot water heater was purchased in 2018. There is a large front entrance double garage with storage cabinets on the wall. The front has a privacy fence area to hide the garbage cans. This home is a must see!

    This property is off market, which means it's not currently listed for sale or rent on Zillow. This may be different from what's available on other websites or public sources.
    Facts & features

    Interior

    Bedrooms & bathrooms
    • Bedrooms: 3
    • Bathrooms: 3
    • Full bathrooms: 2
    • 1/2 bathrooms: 1
    Heating
    • Heat pump, Electric
    Cooling
    • Central
    Appliances
    • Included: Dishwasher, Microwave, Refrigerator
    • Laundry: Inside
    Features
    • Ceiling Fan(s), Pantry, Walk-In Closet(s), Laminate Counters, Tray Ceiling(s), Office/Study
    • Flooring: Tile
    • Attic: Pull Down Stairs
    • Has fireplace: Yes
    Interior area
    • Total interior livable area: 1,819 sqft

    Property

    Parking
    • Parking features: Garage
    Features
    • Patio & porch: Deck
    • Exterior features: Brick
    • Fencing: Chain Link, Privacy
    Lot
    • Size: 0.35 Acres
    • Features: Interior Lot
    Details
    • Parcel number: 181N280465000000460
    • Zoning description: Res Single

    Construction

    Type & style
    • Home type: SingleFamily
    • Architectural style: Ranch
    Materials
    • Wood
    • Foundation: Masonry
    • Roof: Asphalt
    Condition
    • Year built: 2003

    Utilities & green energy

    • Sewer: Septic Tank
    • Water: Public
    Green energy
    • Energy efficient items: CEILING FANS

    Community & HOA

    Community
    • Security: Security Alarm
    Location
    • Region: Pace

    Financial & listing details

    • Price per square foot: $111/sqft
    • Tax assessed value: $201,761
    • Annual tax amount: $1,625

    Price history

    DateEventPrice
    12/30/2019Sold$189,000$104/sqft
    Source: PAR #560927 Report a problem
    10/29/2019Price change$189,000-2.6%$104/sqft
    Source: RE/MAX INFINITY #560927 Report a problem
    10/7/2019Price change$194,000-2%$107/sqft
    Source: RE/MAX INFINITY #560927 Report a problem
    9/19/2019Listed for sale$198,000+39.4%$109/sqft
    Source: RE/MAX INFINITY #560927 Report a problem
    11/8/2013Sold$142,000+1.5%$78/sqft
    Source: PAR #450551 Report a problem
    9/7/2013Listed for sale$139,900$77/sqft
    Source: CONNELL & MANZIEK REALTY, INC #450551 Report a problem

    Public tax history

    YearProperty taxesTax assessment
    2022$1,625 +1.4%$162,465 +3%
    2021$1,603 -18.5%$157,733 +9.5%
    2020$1,967 +75.4%$144,063 +19.3%
    2019$1,122 $120,757 +1.9%
    2018$1,122 +2.9%$118,505 +2.1%
    2017$1,090 $116,068 +2.1%
    2016$1,090 +0.7%$113,681 +0.7%
    2015$1,082 -2%$112,891 -2.5%
    2014$1,104 $115,749 +11.4%
    2013-- $103,942 -1.2%
    2012-- $105,198 -1.4%
    2011-- $106,734 +1.5%
    2010-- $105,157 +2.7%
    2009-- $102,392 +0.1%
    2008-- $102,290
    2007-- --
    2006-- --
    2005-- --
    2004-- --
    2003-- --
    2002-- --
    2001-- --
    2000-- --
    Find assessor info on the county website

    Neighborhood: 32571

    Nearby schools

    GreatSchools rating
    Schools provided by the listing agent
    • Elementary: BENNETT C RUSSELL
    • Middle: AVALON
    • High: PACE

    Source: The MLS. This data may not be complete. We recommend contacting the local school district to confirm school assignments for this home.

    Get pre-qualified for a loan
    At Zillow Home Loans, we can pre-qualify you in as little as 5 minutes with no impact to your credit score.

    An equal housing lender. NMLS #10287.