Skip main navigation
Sold for $370,000
  • $370,000

    5430 Lake Nellie Rd, Clermont, FL 34714

    3beds
    1,344sqft
    Mobile Home
    Built in 2017
    5 Acres Lot
    $362,000 Zestimate®
    $275/sqft
    $1,852 Estimated rent

    Home value

    $362,000

    $329,000 - $398,000

    $1,852/mo

    Zestimate® history
    Loading
    Loading...

    Owner options

    List your home for rent

    $1,852/mo

    Rent Zestimate®

    Find your next renter with Zillow Rental Manager. Plus, with online applications, you can quickly screen prospective tenants – for free.

    Learn more

    $1,852/mo

    Rent Zestimate®

    Refinance and save

    $2,470/mo

    Est. payment

    Refinancing to a lower rate could help reduce your monthly payments and save thousands over the life of the loan.

    See today's rates

    $2,470/mo

    Est. payment

    Explore your selling options

    Work with a Zillow partner agent

    Leverage their expertise and Zillow's premium Showcase listings to get your home seen by more buyers.

    Get started

    List with your own agent

    Get your home in front of millions of buyers by listing it on Zillow.

    Learn how to do it

    Sell it yourself

    Take full control of how buyers see your home on Zillow by listing For Sale by Owner (FSBO).

    List your home

    What's special

    Manufactured homeForest viewOpen floor planGorgeous cypress treesWooded settingFoot bridgePendant lights
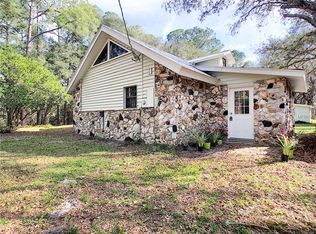
    If you are looking for privacy in a natural setting, this is the property for you! Beautiful, wooded setting and Big Creek runs through the middle of it! Wildlife & nature enthusiasts will be able to see gorgeous cypress trees, birds, turkey, etc. The current owner has even seen otters, deer and other local wildlife. Located at the far southern end of Lake Nellie Road, the property is located near and to the west of the southwest border of Lake Louisa State Park. There is a forested property to the east before the park boundary. Lake Louisa State Park is 4,500 acres and is accessible both by Lake Nellie Road & US Highway 27. The home is a beautiful 2017, 3-bedroom, 2-bathroom manufactured home, located on 1.03 +/- high and dry acres on the western side of Big Creek. The home has been well taken care of and is in excellent condition. The home has wood grain linoleum flooring throughout, no carpet. Featuring an open floor plan; from the foyer walk into the living room, kitchen & dinette area. The kitchen has recessed lighting and pendant lights over the counter height island. The kitchen & dinette area have a wonderful forest view looking towards Big Creek. The main living area has been upgraded with drywall and crown molding. The primary bedroom is a generous size, includes ceiling fan with light fixture and walk-in closet The primary bathroom features dual sinks and a walk-in shower. Bedrooms two and three also have ceiling fans with light fixtures and walk-in-closets. The second bath features a tub-shower combo. Water softener and reverse osmosis water filtration system included. Furniture is optional with an acceptable offer. Security alarm, interior and exterior remote WiFi cameras. Since the creek runs down the middle of the property easy access to the east half of property is provided by a foot bridge. Once over the bridge there is an area with a small cabin and picnic tables, ideal for hanging out around the campfire! Bring your recreational vehicles, the zoning is unincorporated A, Agriculture District. If the natural Florida life is what you’re looking for don’t let this unique property pass by! Letter of Map Amendment has been applied for.

    Zillow last checked:

    Listing updated:

    Listing Provided by:

    Jennie Luft, PA 352-250-1997,

    COLDWELL BANKER REALTY 407-352-1040

    Bought with:

    Kristi Lowery, 3324350

    OLYMPUS EXECUTIVE REALTY INC

    Source: Stellar MLS,MLS#: G5086583MLS LogoOriginating MLS: Orlando Regional

    Facts & features

    Interior

    Bedrooms & bathrooms
    • Bedrooms: 3
    • Bathrooms: 2
    • Full bathrooms: 2
    Primary bedroom
    • Features: Ceiling Fan(s), Walk-In Closet(s)
    • Level: First
    • Dimensions: 15x11
    Bedroom 2
    • Features: Ceiling Fan(s), Walk-In Closet(s)
    • Level: First
    • Dimensions: 11x11
    Bedroom 3
    • Features: Ceiling Fan(s), Walk-In Closet(s)
    • Level: First
    • Dimensions: 9x11
    Primary bathroom
    • Features: Dual Sinks
    • Level: First
    Bathroom 2
    • Features: Tub With Shower
    • Level: First
    Dinette
    • Level: First
    • Dimensions: 8x11
    Kitchen
    • Features: Kitchen Island
    • Level: First
    Laundry
    • Level: First
    Living room
    • Level: First
    Heating
    • Central, Electric
    Cooling
    • Central Air
    Appliances
    • Included: Dishwasher, Dryer, Electric Water Heater, Microwave, Refrigerator, Washer, Water Filtration System, Water Softener
    • Laundry: Laundry Room
    Features
    • Ceiling Fan(s), Chair Rail, Crown Molding, Eating Space In Kitchen, Kitchen/Family Room Combo, Open Floorplan, Split Bedroom
    • Flooring: Linoleum
    • Windows: Window Treatments
    • Has fireplace: No
    Interior area
    • Total structure area: 1,344
    • Total interior livable area: 1,344 sqft

    Property

    Features
    • Levels: One
    • Stories: 1
    • Exterior features: Other
    • Fencing: Fenced
    • Has view: Yes
    • View description: Trees/Woods, Water, Creek/Stream
    • Has water view: Yes
    • Water view: Water,Creek/Stream
    • Waterfront features: Creek, Creek Access, Bridges - Fixed
    • Body of water: BIG CREEK
    Lot
    • Size: 5.00 Acres
    • Features: Flood Insurance Required, FloodZone, In County, Unincorporated, Zoned for Horses
    • Residential vegetation: Wooded
    Details
    • Additional structures: Shed(s)
    • Parcel number: 062426000400001200
    • Zoning: A
    • Special conditions: None

    Construction

    Type & style
    • Home type: MobileManufactured
    • Property subtype: Mobile Home
    • Attached to another structure: Yes
    Materials
    • Vinyl Siding, Wood Frame
    • Foundation: Crawlspace
    • Roof: Shingle
    Condition
    • New construction: No
    • Year built: 2017

    Utilities & green energy

    • Sewer: Septic Tank
    • Water: Well
    • Utilities for property: Electricity Connected

    Community & neighborhood

    Location
    • Region: Clermont
    • Subdivision: ACREAGE

    HOA & financial

    HOA
    • Has HOA: No
    Other fees
    • Pet fee: $0 monthly
    Other financial information
    • Total actual rent: 0

    Other

    Other facts
    • Body type: Double Wide
    • Listing terms: Cash,Conventional,FHA,USDA Loan,VA Loan
    • Ownership: Fee Simple
    • Road surface type: Dirt

    Price history

    DateEventPrice
    1/15/2025Sold$370,000-3.9%$275/sqft
    Source: Stellar MLS #G5086583 Report a problem
    12/14/2024Pending sale$385,000$286/sqft
    Source: Stellar MLS #G5086583 Report a problem
    11/18/2024Price change$385,000-1.3%$286/sqft
    Source: Stellar MLS #G5086583 Report a problem
    10/13/2024Listed for sale$390,000$290/sqft
    Source: Stellar MLS #G5086583 Report a problem
    10/4/2024Listing removed$390,000$290/sqft
    Source: Stellar MLS #G5086583 Report a problem
    9/11/2024Listed for sale$390,000+642.9%$290/sqft
    Source: Stellar MLS #G5086583 Report a problem
    4/5/2017Sold$52,500-19.1%$39/sqft
    Source: Public Record Report a problem
    6/4/2016Price change$64,900-13.4%$48/sqft
    Source: MICKI BLACKBURN REALTY, INC #G4827142 Report a problem
    5/7/2016Listed for sale$74,900$56/sqft
    Source: MICKI BLACKBURN REALTY, INC #G4827142 Report a problem
    7/1/2014Listing removed$74,900$56/sqft
    Source: RE/MAX NAVIGATOR #G4702122 Report a problem
    5/28/2014Price change$74,900-6.3%$56/sqft
    Source: RE/MAX NAVIGATOR #G4702122 Report a problem
    12/28/2013Listed for sale$79,900+14.2%$59/sqft
    Source: RE/MAX Navigator #G4702122 Report a problem
    1/2/2012Listing removed$69,990$52/sqft
    Source: ENGLEWOOD BEACH REALTY, INC #G4611462 Report a problem
    5/18/2011Listed for sale$69,990+40%$52/sqft
    Source: ENGLEWOOD BEACH REALTY, INC #G4611462 Report a problem
    12/3/2003Sold$50,000+35.1%$37/sqft
    Source: Public Record Report a problem
    11/23/1998Sold$37,000$28/sqft
    Source: Public Record Report a problem

    Public tax history

    YearProperty taxesTax assessment
    2025$2,341 +3.3%$100,040 +10%
    2024$2,266 +6.1%$90,950 +10%
    2023$2,135 +41.8%$82,690 +10%
    2022$1,506 +11.6%$75,180 +10%
    2021$1,350 -1.3%$68,352
    2020$1,368 -3.6%$68,352
    2019$1,418 +20.3%$68,352
    2018$1,179 $68,352 +257.3%
    2017$1,179 +324.4%$19,131 -18.1%
    2016$278 -19.9%$23,363
    2015$347 -4.5%$23,363
    2014$363 +6%$23,363
    2013$343 -1.1%$23,363
    2012$347 -5.5%$23,363 -63.1%
    2011$367 -72.4%$63,250 -28.1%
    2010$1,328 +0.1%$87,975
    2009$1,326 +0.1%$87,975
    2008$1,325 +52.6%$87,975 +53%
    2007$868 -8.2%$57,500
    2006$945 +13.8%$57,500 +15%
    2005$830 -0.5%$50,000
    2004$834 -3.3%--
    2003$863 +67.9%$50,000 +26.6%
    2002$514 $39,500 +23.9%
    2001$514 +0.3%$31,893
    2000$512 $31,893

    Find assessor info on the county website

    Neighborhood: 34714

    Nearby schools

    GreatSchools rating
    Schools provided by the listing agent
    • Elementary: Pine Ridge Elem
    • Middle: Gray Middle
    • High: South Lake High

    Source: Stellar MLS. This data may not be complete. We recommend contacting the local school district to confirm school assignments for this home.

    Get a cash offer in 3 minutes
    Find out how much your home could sell for in as little as 3 minutes with a no-obligation cash offer.
    Estimated market value
    $362,000
    Get a cash offer in 3 minutes
    Find out how much your home could sell for in as little as 3 minutes with a no-obligation cash offer.
    Estimated market value
    $362,000