Skip main navigation
Closed
  • Listed by: Magnolia Real Estate • Matthew F Becker • Contact: 636-485-3585
    Bought with: Realty Exchange
    Price Unknown

    5430 Lisette Ave, Saint Louis, MO 63109

    3beds
    1,443sqft
    Single Family Residence
    Built in 1926
    4,748 Square Feet Lot
    $351,400 Zestimate®
    $--/sqft
    $1,994 Estimated rent

    Home value

    $351,400

    $334,000 - $369,000

    $1,994/mo

    Zestimate® history
    Loading
    Loading...

    Owner options

    List your home for rent

    $1,994/mo

    Rent Zestimate®

    Find your next renter with Zillow Rental Manager. Plus, with online applications, you can quickly screen prospective tenants – for free.

    Learn more

    $1,994/mo

    Rent Zestimate®

    Refinance and save

    Refinancing to a lower rate could help reduce your monthly payments and save thousands over the life of the loan.

    See today's rates

    Explore your selling options

    Work with a Zillow partner agent

    Leverage their expertise and Zillow's premium Showcase listings to get your home seen by more buyers.

    Get started

    List with your own agent

    Get your home in front of millions of buyers by listing it on Zillow.

    Learn how to do it

    Sell it yourself

    Take full control of how buyers see your home on Zillow by listing For Sale by Owner (FSBO).

    List your home

    What's special

    Large flat lotLaundry roomSleek kitchenClassic charmModern luxuryLuxurious private bathroomBeautifully renovated sanctuary
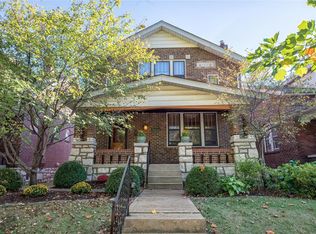
    Welcome to your beautifully renovated sanctuary in the heart of Princeton Heights! Step inside this charming brick home boasting a seamless blend of modern luxury and classic charm. Revel in the elegance of luxury vinyl plank flooring gracing the entire main floor, setting the stage for effortless style and easy maintenance. Entertain guests in the spacious family room, dine in the inviting dining room, or whip up culinary delights in the sleek kitchen, all on the main floor. With two bedrooms conveniently located on the main floor, along with a laundry room, convenience meets comfort at every turn. Retreat to the owner's suite on the second floor, offering a peaceful haven with a walk-in closet, a luxurious private bathroom, and a bonus sitting room for added relaxation or productivity. Outside, discover the convenience of a 2-car detached garage and enjoy ample space on the large flat lot for outdoor activities and gatherings. Don't miss your chance to experience this renovated gem!

    Zillow last checked:

    Listing updated:

    Listed by:

    Matthew F Becker 636-485-3585,

    Magnolia Real Estate,

    Justin Radle 636-395-6886,

    Magnolia Real Estate

    Bought with:

    Ken Mink, 2019010794

    Realty Exchange

    Source: MARIS,MLS#: 24010975MLS LogoOriginating MLS: St. Charles County Association of REALTORS

    Facts & features

    Interior

    Bedrooms & bathrooms
    • Bedrooms: 3
    • Bathrooms: 2
    • Full bathrooms: 2
    • Main level bathrooms: 1
    • Main level bedrooms: 2
    Primary bedroom
    • Features: Floor Covering: Carpeting, Wall Covering: None
    • Level: Upper
    Bedroom
    • Features: Floor Covering: Luxury Vinyl Plank, Wall Covering: None
    • Level: Main
    Bedroom
    • Features: Floor Covering: Luxury Vinyl Plank, Wall Covering: None
    • Level: Main
    Primary bathroom
    • Features: Floor Covering: Ceramic Tile, Wall Covering: None
    • Level: Upper
    Bathroom
    • Features: Floor Covering: Ceramic Tile, Wall Covering: None
    • Level: Main
    Dining room
    • Features: Floor Covering: Luxury Vinyl Plank, Wall Covering: None
    • Level: Main
    Kitchen
    • Features: Floor Covering: Luxury Vinyl Plank, Wall Covering: None
    • Level: Main
    Laundry
    • Features: Floor Covering: Luxury Vinyl Plank, Wall Covering: None
    • Level: Main
    Living room
    • Features: Floor Covering: Luxury Vinyl Plank, Wall Covering: None
    • Level: Main
    Sitting room
    • Features: Floor Covering: Carpeting, Wall Covering: None
    • Level: Upper
    Storage
    • Features: Floor Covering: Concrete, Wall Covering: None
    • Level: Lower
    Heating
    • Natural Gas, Forced Air
    Cooling
    • Central Air, Electric
    Appliances
    • Included: Electric Water Heater, Dishwasher, Disposal, Electric Range, Electric Oven, Refrigerator, Stainless Steel Appliance(s)
    Features
    • High Ceilings, Separate Dining, Solid Surface Countertop(s), Double Vanity, Shower
    • Flooring: Carpet
    • Doors: Panel Door(s), Storm Door(s)
    • Windows: Insulated Windows, Stained Glass, Storm Window(s), Wood Frames
    • Basement: Unfinished
    • Number of fireplaces: 1
    • Fireplace features: Living Room, Decorative
    Interior area
    • Total structure area: 1,443
    • Total interior livable area: 1,443 sqft
    • Finished area above ground: 1,443

    Property

    Parking
    • Total spaces: 2
    • Parking features: No Driveway, Alley Access, Detached, Garage, Garage Door Opener, Off Street
    • Garage spaces: 2
    • Has uncovered spaces: Yes
    Features
    • Levels: Two
    • Patio & porch: Covered
    Lot
    • Size: 4,748 Square Feet
    Details
    • Additional structures: Garage(s)
    • Parcel number: 60420002000
    • Special conditions: Standard

    Construction

    Type & style
    • Home type: SingleFamily
    • Architectural style: Traditional,Other
    • Property subtype: Single Family Residence
    Materials
    • Brick Veneer
    Condition
    • Updated/Remodeled
    • New construction: No
    • Year built: 1926

    Utilities & green energy

    • Sewer: Public Sewer
    • Water: Public

    Community & HOA

    Community
    • Subdivision: Woodland Park Add
    Location
    • Region: Saint Louis

    Financial & listing details

    • Tax assessed value: $59,450
    • Annual tax amount: $3,036
    • Date on market: 3/29/2024
    • Cumulative days on market: 3 days
    • Listing terms: Cash,Conventional,FHA,VA Loan
    • Ownership: Private

    Price history

    DateEventPrice
    4/29/2024Sold--
    Source: MARIS #24010975 Report a problem
    4/1/2024Pending sale$324,900$225/sqft
    Source: MARIS #24010975 Report a problem
    3/29/2024Listed for sale$324,900+80.5%$225/sqft
    Source: MARIS #24010975 Report a problem
    5/16/2023Sold--
    Source: MARIS #23023528 Report a problem
    5/2/2023Contingent$180,000$125/sqft
    Source: MARIS #23023528 Report a problem
    4/28/2023Listed for sale$180,000$125/sqft
    Source: MARIS #23023528 Report a problem

    Public tax history

    YearProperty taxesTax assessment
    2025$4,895 +53.4%$59,450 +57.3%
    2024$3,191 +5.1%$37,790
    2023$3,036 +3.3%$37,790 +7.4%
    2022$2,938 +0.1%$35,200
    2021$2,933 +11.1%$35,200 +10%
    2020$2,640 $32,000
    2019$2,640 $32,000 +9.4%
    2018$2,640 +5.9%$29,260
    2017$2,492 +20.8%$29,260 +20.5%
    2016$2,063 +10.3%$24,280
    2015$1,871 +3.6%$24,280
    2014$1,805 $24,280 +3.6%
    2013$1,805 $23,430 -6.3%
    2012-- $25,010
    2011-- $25,010
    2010-- $25,010 -0.7%
    2009$1,702 +3.4%$25,190
    2008$1,646 $25,190 -5.3%
    2007$1,646 $26,600
    2006$1,646 +1%$26,600 +15%
    2005$1,629 +18.6%$23,140 +25.6%
    2004$1,374 +3%$18,430
    2003$1,334 +23.6%$18,430 +27.3%
    2002$1,079 $14,480
    2001-- $14,480 +16%
    2000-- $12,480
    Find assessor info on the county website

    Neighborhood: Princeton Heights

    Nearby schools

    GreatSchools rating
    Schools provided by the listing agent
    • Elementary: Buder Elem.
    • Middle: Long Middle Community Ed. Center
    • High: Roosevelt High

    Source: MARIS. This data may not be complete. We recommend contacting the local school district to confirm school assignments for this home.

    Get a cash offer in 3 minutes
    Find out how much your home could sell for in as little as 3 minutes with a no-obligation cash offer.
    Estimated market value
    $351,400
    Get a cash offer in 3 minutes
    Find out how much your home could sell for in as little as 3 minutes with a no-obligation cash offer.
    Estimated market value
    $351,400