Skip main navigation
Off market
  • $541,700

    5430 Mogollon Rim Dr, Lakeside, AZ 85929

    3beds
    2baths
    1,952sqft
    SingleFamily
    Built in 2003
    0.33 Acres Lot
    $541,700 Zestimate®
    $278/sqft
    $2,564 Estimated rent

    Home value

    $541,700

    $509,000 - $580,000

    $2,564/mo

    Zestimate® history
    Loading
    Loading...

    Owner options

    List your home for rent

    $2,564/mo

    Rent Zestimate®

    Find your next renter with Zillow Rental Manager. Plus, with online applications, you can quickly screen prospective tenants – for free.

    Learn more

    $2,564/mo

    Rent Zestimate®

    Refinance and save

    $3,253/mo

    Est. payment

    Refinancing to a lower rate could help reduce your monthly payments and save thousands over the life of the loan.

    See today's rates

    $3,253/mo

    Est. payment

    Explore your selling options

    Work with a Zillow partner agent

    Leverage their expertise and Zillow's premium Showcase listings to get your home seen by more buyers.

    Get started

    List with your own agent

    Get your home in front of millions of buyers by listing it on Zillow.

    Learn how to do it

    Sell it yourself

    Take full control of how buyers see your home on Zillow by listing For Sale by Owner (FSBO).

    List your home

    What's special

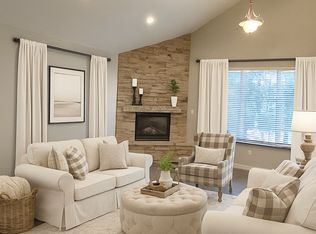
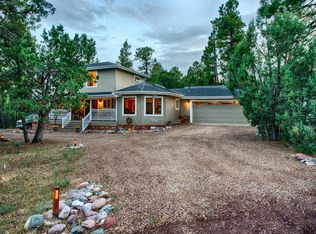
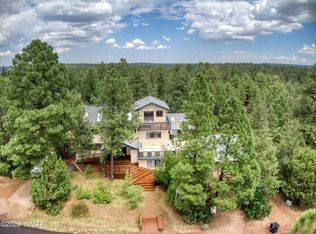
    Very well maintained home in a great area with no HOA! The home sits across from the reservation. Sit on your front covered deck & enjoy the views & watch for wildlife. You can spot horse, elk, deer etc. moving across the reservation land. It is a peaceful & beautiful setting. The outside is beautifully landscaped & fenced in back for your furry friends. The front & back both have covered decks. A new metal roof was put on in 2018. The home offers vaulted, tongue & groove ceilings, open concept, split bedroom layout, a stone, gas fireplace & stainless steel appliances. All appliances are only a couple years old. The master en suite has a separate jetted tub & walk-in, tiled shower, large closet & dual vanities. There are wood blinds & alder doors throughout. The front door is

    This property is off market, which means it's not currently listed for sale or rent on Zillow. This may be different from what's available on other websites or public sources.
    Facts & features

    Interior

    Bedrooms & bathrooms
    • Bedrooms: 3
    • Bathrooms: 2
    Heating
    • Forced air, Gas
    Cooling
    • Central
    Appliances
    • Included: Dishwasher, Dryer, Microwave, Range / Oven, Refrigerator, Washer
    • Laundry: Dryer, Utility Room, Washer
    Features
    • Dual Pane Windows, Master Bedroom Down, Smoke Detector, Split Bedroom, Vaulted Ceiling
    • Flooring: Tile, Carpet, Laminate
    Interior area
    • Total interior livable area: 1,952 sqft

    Property

    Parking
    • Total spaces: 2
    • Parking features: Garage - Attached
    Features
    • Exterior features: Wood products
    Lot
    • Size: 0.33 Acres
    Details
    • Parcel number: 21249144

    Construction

    Type & style
    • Home type: SingleFamily
    Materials
    • steel
    • Roof: Metal
    Condition
    • Year built: 2003

    Community & neighborhood

    Community
    • Community features: On Site Laundry Available
    Location
    • Region: Lakeside

    HOA & financial

    HOA
    • Has HOA: Yes
    • HOA fee: $3 monthly

    Other

    Other facts
    • Possession: At COE
    • Style: Single Level
    • Roof: Pitched, Metal
    • Trees on Property: Yes
    • Power Available: Yes
    • Water Available: Yes
    • Sewer Available: Yes
    • Garage: Yes
    • Utilities Available: Sewer, Navopache, Propane Tank Leased, Bottled Gas, Metered Water, Electric - Individual Metered
    • Property Boundary: Chain Link Fence, Partly Fenced
    • Baths: Double Vanity, Full Bath, Shower, Tub/Shower, Jetted Tub
    • Kitchen Features: Built-In Dishwasher, Disposal, Gas Range, Microwave, Pantry, Refrigerator
    • Water Heater: Gas, Over 30 Gallons
    • Laundry: Dryer, Utility Room, Washer
    • Eating Area: Kitchen/Dining Room Combo
    • Cooling: Central A/C
    • Road Maintenance: County
    • Heating: Forced Air, Bottled Gas
    • Fireplace/Woodstove: Fireplace, Gas Fireplace, In Living Room
    • Foundation: Stemwall
    • Floor Covering: Carpet, Laminate, Tile
    • Interior Features: Dual Pane Windows, Master Bedroom Down, Smoke Detector, Split Bedroom, Vaulted Ceiling
    • Exterior Features: Deck - Covered, Drip System, Gutters/Down Spouts, In the Trees, Landscaped, Street Paved, Tall Pines On Lot
    • Property Adjoins: Private, Reservation
    • Subdivision: Mogollon Rim E

    Price history

    DateEventPrice
    7/28/2020Sold$375,000-3.7%$192/sqft
    Source: WMAOR #230106 Report a problem
    6/23/2020Listed for sale$389,500$200/sqft
    Source: West USA Realty - Show Low #230106 Report a problem
    11/17/2018Listing removed$389,500$200/sqft
    Source: REALTY EXECUTIVES WM - PT #220255 Report a problem
    6/13/2018Listed for sale$389,500+94.8%$200/sqft
    Source: REALTY EXECUTIVES WM - PT #220255 Report a problem
    9/19/2014Sold$200,000-9%$102/sqft
    Source: WMAOR #200527 Report a problem
    8/7/2014Price change$219,900-9.9%$113/sqft
    Source: ADVENTURE REALTY - SL #200527 Report a problem
    7/6/2014Listed for sale$244,000-4.3%$125/sqft
    Source: Adventure Realty #200527 Report a problem
    4/9/2014Sold$255,081$131/sqft
    Source: Public Record Report a problem

    Public tax history

    YearProperty taxesTax assessment
    2026$2,759 -0.5%$43,603 +2.1%
    2025$2,773 +4.3%$42,713 -3.3%
    2024$2,660 +9.5%$44,172 -14.6%
    2023$2,430 -8.1%$51,729 +32.7%
    2022$2,644 +3.9%$38,978 +10.5%
    2021$2,545 -0.3%$35,285 -5%
    2020$2,552 +107.1%$37,155
    2019$1,232 +16.8%--
    2018$1,055 --
    2017$1,055 -46%--
    2016$1,955 --
    2015$1,955 $15,206
    2014-- --
    2013-- --
    2012-- --
    2011-- --
    2010-- --
    2009-- --
    2008$1,722 --
    2007-- --
    2006$1,679 --
    2003-- --
    2002-- --
    2001-- --

    Find assessor info on the county website

    Neighborhood: 85929

    Nearby schools

    GreatSchools rating
    Schools provided by the listing agent
    • District: Blue Ridge

    Source: The MLS. This data may not be complete. We recommend contacting the local school district to confirm school assignments for this home.

    Get pre-qualified for a loan
    At Zillow Home Loans, we can pre-qualify you in as little as 5 minutes with no impact to your credit score.

    An equal housing lender. NMLS #10287.