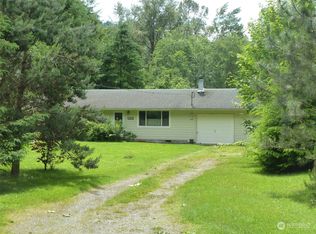
Dreaming of your own paradise? One with quiet seclusion, a tree lined drive, amazing mature plantings everywhere, garden space, fire pit hangouts, tree swing, close to the river (but not too close; this is well out of the flood zone), a large separate air conditioned 1BR 3/4 bath studio with its own laundry for guests (or perhaps an AirBnb rental), large shop space with tool benches and drawers galore all adjoining the garage, a carport, wood shed, tractor shed (Kubota tractor and all implements available separately for 20K), a huge wooden slab bar for entertaining and dining, high vaulted ceilings with skylights, large rustic kitchen with gas range open to the living room, pantry with its own sink, 2 offices including library shelving, massive closet and storage space, roomy tiled walk in shower, a covered outdoor kitchen area and patio with wood stove, all this without stairs! Wait, there's even more: Hardi concrete siding, 2017 roof, 2022 leaf guard gutters, forced air heat, tankless hot water heaters, a tasty amazing deep well that never runs dry, irrigation system to keep things hydrated, the neighboring 40 acres is held in a Conservancy meaning it won't be developed, and its only 1/2 mile to the Welcome Store for groceries...this place is truly amazing. Your paradise is here!
Pending
Listed by: Muljat Group • Nathan Lowe
$650,000
5430 Mosquito Lake Road, Deming, WA 98244
3beds
2,330sqft
Single Family Residence
Built in 1973
5 Acres Lot
$648,000 Zestimate®
$279/sqft
$-- HOA
What's special
Garden spaceTankless hot water heatersTree lined driveAmazing mature plantings everywhereTree swingForced air heatFire pit hangouts
- 49 days
- 79
- 4
Likely to sell faster than
Zillow last checked:
Listing updated:
Listed by:
Nathan Lowe,
Muljat Group,
Julian Friedman,
Muljat Group
Source: NWMLS as distributed by MLS GRID,MLS#: 2561523
Facts & features
Interior
Bedrooms & bathrooms
- Bedrooms: 3
- Bathrooms: 2
- Full bathrooms: 1
- 3/4 bathrooms: 1
- Main level bathrooms: 1
- Main level bedrooms: 2
Primary bedroom
- Level: Main
Bedroom
- Level: Main
Bathroom three quarter
- Level: Main
Bonus room
- Level: Main
Bonus room
- Level: Main
Den office
- Level: Main
Dining room
- Level: Main
Entry hall
- Level: Main
Kitchen with eating space
- Level: Main
Living room
- Level: Main
Other
- Level: Main
Utility room
- Level: Main
Heating
- Fireplace, 90%+ High Efficiency, Electric, Propane, Wood
Cooling
- Ductless
Appliances
- Included: Dishwasher, Dryer, Refrigerator, Stove(s)/Range(s), Washer, Dishwasher(s), Dryer(s), Refrigerator(s), Washer(s)
Features
- Flooring: Ceramic Tile, Engineered Hardwood, Laminate, Vinyl, Carpet
- Basement: None
- Number of fireplaces: 1
- Fireplace features: Wood Burning, Main Level: 1, Fireplace
Interior area
- Total structure area: 2,330
- Total interior livable area: 2,330 sqft
Property
Parking
- Total spaces: 2
- Parking features: Detached Carport, Driveway, Detached Garage, Off Street, RV Parking
- Has garage: Yes
- Has carport: Yes
- Covered spaces: 2
Features
- Levels: One
- Stories: 1
- Entry location: Main
- Patio & porch: Fireplace
- Has view: Yes
- View description: Mountain(s), Territorial
Lot
- Size: 5 Acres
- Features: Dead End Street, Secluded, Outbuildings, Outdoor Fireplace, Patio, Propane, RV Parking, Shop, Sprinkler System
- Topography: Level
- Residential vegetation: Fruit Trees, Garden Space, Wooded
Details
- Additional structures: ADU Beds: 1, ADU Baths: 1
- Parcel number: 390527380210
- Zoning description: Jurisdiction: County
- Special conditions: Standard
Construction
Type & style
- Home type: SingleFamily
- Architectural style: Contemporary,1 Story
- Property subtype: Single Family Residence
Materials
- Cement/Concrete
- Foundation: Poured Concrete
- Roof: Composition
Condition
- Good
- Year built: 1973
Utilities & green energy
- Electric: Company: PSE
- Sewer: Septic Tank, Company: Septic
- Water: Individual Well, Company: Well
Community & HOA
Community
- Subdivision: Deming
Location
- Region: Deming
Financial & listing details
- Price per square foot: $279/sqft
- Tax assessed value: $601,292
- Annual tax amount: $4,724
- Date on market: 8/31/2026
- Cumulative days on market: 17 days
- Listing terms: Conventional
- Inclusions: Dishwasher(s), Dryer(s), Refrigerator(s), Stove(s)/Range(s), Washer(s)
Estimated market value
$648,000
$616,000 - $680,000
$3,081/mo
Price history
| Date | Event | Price |
|---|---|---|
| 8/5/2026 | Pending sale | $650,000$279/sqft |
Source:  NWMLS as distributed by MLS GRID #2561523 Report a problem NWMLS as distributed by MLS GRID #2561523 Report a problem | ||
| 7/29/2026 | Listed for sale | $650,000$279/sqft |
Source: NWMLS as distributed by MLS GRID #2561523 Report a problem | ||
Public tax history
| Year | Property taxes | Tax assessment |
|---|---|---|
| 2025 | $4,727 +2% | $601,292 +1.7% |
| 2024 | $4,636 +11.6% | $591,380 +4.7% |
| 2023 | $4,153 +12.8% | $564,591 +22% |
| 2022 | $3,683 +7.7% | $462,769 +24% |
| 2021 | $3,421 +5.7% | $373,197 +18% |
| 2020 | $3,236 | $316,268 +13.5% |
| 2019 | $3,236 +8.6% | $278,655 +3.7% |
| 2018 | $2,980 +12.6% | $268,661 +6.7% |
| 2017 | $2,647 -16.2% | $251,834 +3.6% |
| 2016 | $3,159 +15.1% | $243,090 +4.7% |
| 2015 | $2,745 | $232,160 +6.2% |
| 2014 | $2,745 +6.7% | $218,606 |
| 2013 | $2,572 | $218,606 |
| 2012 | -- | $218,606 +43.5% |
| 2011 | -- | $152,286 -4.3% |
| 2010 | -- | $159,174 -13% |
| 2009 | $1,819 +0.5% | $182,960 |
| 2008 | $1,810 | $182,960 |
| 2007 | $1,810 +34.4% | $182,960 +85.2% |
| 2005 | $1,347 | $98,780 |
| 2004 | $1,347 -1% | $98,780 |
| 2003 | $1,361 +133.7% | $98,780 +139.5% |
| 2002 | $582 +0.3% | $41,245 |
| 2001 | $581 | $41,245 |
| 2000 | -- | $41,245 |
| 1999 | -- | $41,245 |
Find assessor info on the county website
Monthly payment
Est. payment
Payment breakdown
Explore the cost of this home by adjusting the details. Changes won't be saved.Climate risks
Neighborhood: 98244
Similar homes
- $887,0003 bd2 ba2.6k sqft3124 Mosquito Lake Road, Deming, WA 98244Active
 MLS ID #2552750, Jennifer Glyzinski. NWMLS as distributed by MLS GRID
 - $514,9503 bd3 ba2.1k sqft2115 Valley Highway, Deming, WA 98244Active
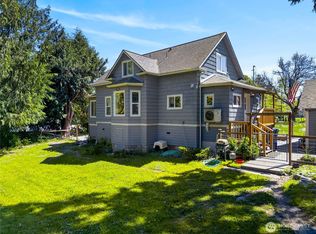 MLS ID #2580381, Kimberly Whitehead. NWMLS as distributed by MLS GRID
 - $595,0003 bd1 ba1.4k sqft5753 Lawrence Road, Everson, WA 98247Active
 MLS ID #2578080, Jennifer J. Perry. NWMLS as distributed by MLS GRID
 - $550,0003 bd3 ba2.6k sqft7711 Shire Road, Maple Falls, WA 98266Active
 MLS ID #2577181, Rom Hirss. NWMLS as distributed by MLS GRID
