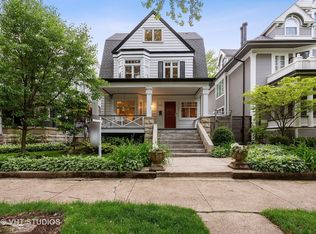
Drone video above. Absolutely gorgeous home on Lakewood Balmoral's premier block. Built in 1895, this solid home with stone foundation has been meticulously maintained and beautifully appointed. 45' wide lot allows for generous room sizes, with six bedrooms and four full bathrooms. Gracious stone and concrete front porch; pretty entryway has lovely seating area in front of the woodburning fireplace. Living room french doors lead to separate dining room, with pocket door to generous kitchen, which has stone counters, Dacor double oven and six burner stovetop, wine fridge. Great room has built in bookshelves and tv console, and woodburning fireplace. Full bathroom on first floor. Second floor has two front bedrooms, full hall bathroom, laundry room, and large primary suite, which includes two walk in closets, and primary bathroom with thoughtful design: double vanity sinks, separate vanity area, separate WC, and spa-like shower and bathtub area. Third floor has two more bedrooms (one with secret room) and full bathroom. Lower level has large family room with woodburning fireplace, large bedroom, and full bath with walk in shower. Storage area with mechanicals and second refrigerator. Backyard has two seating areas, a large back deck, and a lovely. patio next to the two+ car garage. Graveled walkway along the side leads to the curb cut for two more cars in front. Recent updates: new fence, exterior newly painted, porch tuck pointed, 2 brand new furnaces, brand new carpet in lower level, new sump pump, and one of the two Miele dishwashers. All this in the heart of historic Lakewood Balmoral, nestled between the lakefront and vibrant Andersonvile. Perfect!
Closed
$1,800,000
5430 N Lakewood Ave, Chicago, IL 60640
6beds
6,000sqft
Single Family Residence
Built in 1895
5,535 Square Feet Lot
$2,395,700 Zestimate®
$300/sqft
$7,692 Estimated rent
Home value
$2,395,700
$2.18M - $2.68M
$7,692/mo
Zestimate® history
Owner options
List your home for rent
$7,692/mo
Rent Zestimate®
Find your next renter with Zillow Rental Manager. Plus, with online applications, you can quickly screen prospective tenants – for free.
$7,692/mo
Rent Zestimate®
Refinance and save
$10,595/mo
Est. payment
Refinancing to a lower rate could help reduce your monthly payments and save thousands over the life of the loan.
$10,595/mo
Est. payment
Explore your selling options
Work with a Zillow partner agent
Leverage their expertise and Zillow's premium Showcase listings to get your home seen by more buyers.
Get startedList with your own agent
Get your home in front of millions of buyers by listing it on Zillow.
Learn how to do itSell it yourself
Take full control of how buyers see your home on Zillow by listing For Sale by Owner (FSBO).
List your homeWhat's special
Zillow last checked:
Listing updated:
Listed by:
India Whiteside 773-391-1128,
@properties Christie's International Real Estate,
Maureen Murnane 312-927-1661,
@properties Christie's International Real Estate
Bought with:
Elizabeth Lassner
@properties Christie's International Real Estate
Source: MRED as distributed by MLS GRID,MLS#: 12140226
Facts & features
Interior
Bedrooms & bathrooms
- Bedrooms: 6
- Bathrooms: 5
- Full bathrooms: 5
Rooms
- Room types: Sitting Room, Bedroom 5, Bedroom 6, Loft, Recreation Room, Mud Room, Walk In Closet, Other Room
Primary bedroom
- Features: Bathroom (Full)
- Level: Second
- Area: 288 Square Feet
- Dimensions: 18X16
Bedroom 2
- Level: Second
- Area: 192 Square Feet
- Dimensions: 12X16
Bedroom 3
- Level: Second
- Area: 180 Square Feet
- Dimensions: 15X12
Bedroom 4
- Level: Third
- Area: 240 Square Feet
- Dimensions: 16X15
Bedroom 5
- Level: Third
- Area: 225 Square Feet
- Dimensions: 15X15
Bedroom 6
- Level: Basement
- Area: 182 Square Feet
- Dimensions: 13X14
Dining room
- Level: Main
- Area: 182 Square Feet
- Dimensions: 14X13
Family room
- Level: Main
- Area: 450 Square Feet
- Dimensions: 25X18
Kitchen
- Features: Kitchen (Eating Area-Breakfast Bar)
- Level: Main
- Area: 360 Square Feet
- Dimensions: 20X18
Laundry
- Level: Second
- Area: 70 Square Feet
- Dimensions: 10X7
Living room
- Level: Main
- Area: 192 Square Feet
- Dimensions: 16X12
Loft
- Level: Third
- Area: 176 Square Feet
- Dimensions: 16X11
Mud room
- Level: Main
- Area: 66 Square Feet
- Dimensions: 11X6
Other
- Level: Second
- Area: 42 Square Feet
- Dimensions: 7X6
Other
- Level: Lower
- Area: 408 Square Feet
- Dimensions: 24X17
Sitting room
- Level: Main
- Area: 320 Square Feet
- Dimensions: 16X20
Walk in closet
- Level: Second
- Area: 70 Square Feet
- Dimensions: 14X5
Heating
- Natural Gas, Forced Air
Cooling
- Central Air
Features
- Basement: Partially Finished,Full,Daylight
Interior area
- Total structure area: 0
- Total interior livable area: 6,000 sqft
Property
Parking
- Total spaces: 4
- Parking features: On Site, Garage Owned, Detached, Off Street, Owned, Garage
- Garage spaces: 2
Accessibility
- Accessibility features: No Disability Access
Features
- Stories: 3
Lot
- Size: 5,535 Square Feet
- Dimensions: 45X123
Details
- Parcel number: 14081110250000
- Special conditions: None
Construction
Type & style
- Home type: SingleFamily
- Property subtype: Single Family Residence
Materials
- Cedar
Condition
- New construction: No
- Year built: 1895
Utilities & green energy
- Sewer: Public Sewer
- Water: Public
Community & HOA
HOA
- Services included: None
Location
- Region: Chicago
Financial & listing details
- Price per square foot: $300/sqft
- Tax assessed value: $1,880,000
- Annual tax amount: $33,441
- Date on market: 8/16/2024
- Listing terms: Cash
- Ownership: Fee Simple
Price history
| Date | Event | Price |
|---|---|---|
| 10/16/2024 | Sold | $1,800,000-1.4%$300/sqft |
Source:  MRED as distributed by MLS GRID #12140226 Report a problem MRED as distributed by MLS GRID #12140226 Report a problem | ||
| 9/25/2024 | Pending sale | $1,825,000$304/sqft |
Source: MRED as distributed by MLS GRID #12140226 Report a problem | ||
| 9/8/2024 | Contingent | $1,825,000$304/sqft |
Source: MRED as distributed by MLS GRID #12140226 Report a problem | ||
| 8/16/2024 | Listed for sale | $1,825,000$304/sqft |
Source: MRED as distributed by MLS GRID #12140226 Report a problem | ||
| 8/16/2024 | Listing removed | -- |
Source: MRED as distributed by MLS GRID #12053190 Report a problem | ||
| 6/21/2024 | Listed for sale | $1,825,000$304/sqft |
Source: MRED as distributed by MLS GRID #12053190 Report a problem | ||
| 6/19/2024 | Contingent | $1,825,000$304/sqft |
Source: MRED as distributed by MLS GRID #12053190 Report a problem | ||
| 6/14/2024 | Price change | $1,825,000-3.9%$304/sqft |
Source: MRED as distributed by MLS GRID #12053190 Report a problem | ||
| 5/14/2024 | Listed for sale | $1,899,000+19.8%$317/sqft |
Source: MRED as distributed by MLS GRID #12053190 Report a problem | ||
| 2/28/2019 | Sold | $1,585,000-3.9%$264/sqft |
Source: MRED as distributed by MLS GRID #10160131 Report a problem | ||
| 12/26/2018 | Pending sale | $1,650,000$275/sqft |
Source: Baird & Warner #10160131 Report a problem | ||
| 9/12/2018 | Listed for sale | $1,650,000+25284.6%$275/sqft |
Source: Baird & Warner #10080182 Report a problem | ||
| 11/27/2015 | Listing removed | $7,200$1/sqft |
Source: Baird & Warner Report a problem | ||
| 11/2/2015 | Sold | $6,500-97.2%$1/sqft |
Source: Agent Provided Report a problem | ||
| 9/30/2015 | Price change | $7,200-4%$1/sqft |
Source: Baird & Warner #09037853 Report a problem | ||
| 9/15/2015 | Listed for rent | $7,500$1/sqft |
Source: Baird & Warner #09037853 Report a problem | ||
| 8/17/1995 | Sold | $230,000$38/sqft |
Source: Public Record Report a problem | ||
Public tax history
| Year | Property taxes | Tax assessment |
|---|---|---|
| 2024 | $36,102 +8% | $188,000 +18.6% |
| 2023 | $33,442 +2.6% | $158,500 |
| 2022 | $32,601 +2.3% | $158,500 |
| 2021 | $31,873 +17.2% | $158,500 +29.8% |
| 2020 | $27,205 +3.5% | $122,123 -9% |
| 2019 | $26,274 +17.4% | $134,202 +15% |
| 2018 | $22,383 +26.8% | $116,746 +36.8% |
| 2017 | $17,646 +20.4% | $85,349 +12.8% |
| 2016 | $14,655 +29.5% | $75,665 +17.5% |
| 2015 | $11,316 -1.3% | $64,378 |
| 2014 | $11,468 +2.1% | $64,378 |
| 2013 | $11,231 +1.1% | $64,378 |
| 2012 | $11,105 +9.9% | $64,378 |
| 2011 | $10,105 -0.7% | $64,378 |
| 2010 | $10,180 +4.3% | $64,378 |
| 2009 | $9,761 +8.8% | $64,378 +0% |
| 2008 | $8,970 -22.9% | $64,377 -29.3% |
| 2007 | $11,633 +6.2% | $91,052 |
| 2006 | $10,950 +17.5% | $91,052 +41.4% |
| 2005 | $9,323 +1.8% | $64,376 |
| 2004 | $9,157 +2.9% | $64,376 |
| 2003 | $8,900 +14.1% | $64,376 +48.2% |
| 2002 | $7,803 +8.8% | $43,432 |
| 2001 | $7,171 +14.9% | $43,432 |
| 2000 | $6,243 | $43,432 +33.6% |
| 1999 | $6,243 | $32,500 |
Find assessor info on the county website
Neighborhood: Andersonville
Nearby homes
- $1,928,6004 bd4 ba4k sqft5434 N Lakewood Ave, Chicago, IL 60640Off Market
- $1,329,9004 bd1 ba1.6k sqft5426 N Lakewood Ave, Chicago, IL 60640Off Market
- $2,756,8005 bd5 ba6k sqft5438 N Lakewood Ave, Chicago, IL 60640Off Market

- $2,911,4004 bd3 ba4.1k sqft5422 N Lakewood Ave, Chicago, IL 60640Off Market
- $1,386,8002 bd2 ba2.6k sqft5444 N Lakewood Ave #1, Chicago, IL 60640Off Market
- $1,314,4004 bd3 ba4k sqft5444 N Lakewood Ave, Chicago, IL 60640Off Market
- $1,364,2003 bd2 ba1.9k sqft5418 N Lakewood Ave, Chicago, IL 60640Off Market
- $1,364,8004 bd3 ba2.5k sqft5431 N Wayne Ave #1, Chicago, IL 60640Off Market
Nearby schools
GreatSchools rating
- 5/10Peirce Elementary Intl Studies SchoolGrades: PK-8Distance: 0.2 mi
- 3/10Senn High SchoolGrades: 9-12Distance: 0.6 mi
Schools provided by the listing agent
- Elementary: Peirce Elementary School Intl St
- High: Senn High School
- District: 299
Source: MRED as distributed by MLS GRID. This data may not be complete. We recommend contacting the local school district to confirm school assignments for this home.
Get a cash offer in 3 minutes
Find out how much your home could sell for in as little as 3 minutes with a no-obligation cash offer.
Estimated market value
$2,395,700
Get a cash offer in 3 minutes
Find out how much your home could sell for in as little as 3 minutes with a no-obligation cash offer.
Estimated market value
$2,395,700
- Illinois
- Cook County
- Chicago
- 60640
- Andersonville
- 5430 N Lakewood Ave
Nearby cities
Nearby neighborhoods
Nearby zip codes
Other Chicago Topics
