Skip main navigation
Off market
  • $863,800

    5430 Notting Hill Rd, Gurnee, IL 60031

    4beds
    4,398sqft
    SingleFamily
    Built in 2004
    0.94 Acres Lot
    $863,800 Zestimate®
    $196/sqft
    $5,565 Estimated rent

    Home value

    $863,800

    $812,000 - $916,000

    $5,565/mo

    Zestimate® history
    Loading
    Loading...

    Owner options

    List your home for rent

    $5,565/mo

    Rent Zestimate®

    Find your next renter with Zillow Rental Manager. Plus, with online applications, you can quickly screen prospective tenants – for free.

    Learn more

    $5,565/mo

    Rent Zestimate®

    Refinance and save

    $6,612/mo

    Est. payment

    Refinancing to a lower rate could help reduce your monthly payments and save thousands over the life of the loan.

    See today's rates

    $6,612/mo

    Est. payment

    Explore your selling options

    Work with a Zillow partner agent

    Leverage their expertise and Zillow's premium Showcase listings to get your home seen by more buyers.

    Get started

    List with your own agent

    Get your home in front of millions of buyers by listing it on Zillow.

    Learn how to do it

    Sell it yourself

    Take full control of how buyers see your home on Zillow by listing For Sale by Owner (FSBO).

    List your home

    What's special

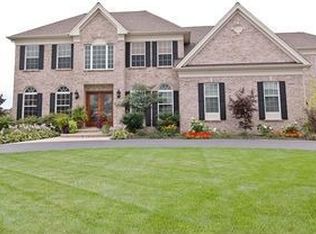
    WELCOME HOME! Tucked away in the prestigious, picturesque neighborhood of the Estates at Churchill Hunt, discover your own private DREAM HOME with over 4,000 square feet of EXQUISITE living space! On nearly 1 acre, this stately home is the epitome of ELEGANCE, COMFORT and LUXURY combined into one! It truly has it ALL! A charming brick paver path leads you into this IMMACULATE 4 bed + 3.2 bath + 3 car garage + walkout basement STUNNER, just minutes away from all that Gurnee has to offer! Charm and elegance abounds throughout this ONE OF A KIND beauty with high end finishes and custom architectural details! GRAND two-story foyer welcomes you into the OPEN & BRIGHT floor plan which truly shines as it is complemented BEAUTIFULLY by LUSCIOUS hardwood floors, crown moldings, fine millwork and wainscoting throughout! FRESHLY painted! The formal living room is a WONDERFUL place for the entire family and sits adjacent to the formal dining-just PERFECT for entertaining! Main level office space, with custom built-ins and a window seat, is IDEAL for working from home or e-learning! The PHENOMENAL two story Family Room is the true heart of this home! Enjoy the INCREDIBLE room with a soaring ceiling and breath-taking views of the backyard oasis! The FABULOUS floor to ceiling brick fireplace adds style and substance to this already REMARKABLE living space. It is a totally DREAMY space to relax and unwind. The GOURMET kitchen is straight out of a magazine! With lush towering cabinetry, a natural stone backsplash, granite countertops and high end appliances including a Viking range, SubZero refrigerator and double ovens make for an EXQUISITE place to meal prep, entertain and MORE! Large center island and casual eat-in area are PERFECT for a quick bite to eat or your morning cup of coffee! YES PLEASE! SPECTACULAR three seasons room, with BEAUTIFUL views, is ready for year round relaxation and entertaining! Step outside to marvel in the MAGNIFICENT private outdoor retreat featuring a large deck, brick paver patio and a meticulously maintained yard with mature greenery and professional landscaping! Two main level powder rooms and a fantastic laundry room are SO convenient! Upstairs, you will find 4 FABULOUS bedrooms inclusive of a truly LUXURIOUS Master Suite unlike anything you've seen before! Upstairs, you will find 4 FABULOUS bedrooms inclusive of a LUXURIOUS Master Suite! The large Master bedroom, with an office or sitting area, is complemented by a gorgeous tray ceiling and DIVINE refreshed en-suite boasting a beautiful dressing area, FOUR WICs, double bowl vanity, soaker tub and a walk in shower! You just have to see it to believe it! There is also an INCREDIBLE Princess Suite with a large bedroom and full bath-just AWESOME for teens, family or guests! Two more spacious bedrooms, connected by an updated Jack and Jill bath, complete the upstairs of this BEAUTY! Full walkout basement, with TONS of storage, is READY for your personal touch! Imagine all of the REMARKABLE possibilities! IDEAL location close to shops, restaurants and commuter routes! This home truly SPARKLES-come check it out TODAY!

    This property is off market, which means it's not currently listed for sale or rent on Zillow. This may be different from what's available on other websites or public sources.

    Facts & features

    Interior

    Bedrooms & bathrooms
    • Bedrooms: 4
    • Bathrooms: 5
    • Full bathrooms: 3
    • 1/2 bathrooms: 2
    Heating
    • Forced air, Gas
    Cooling
    • Central
    Appliances
    • Included: Dishwasher, Dryer, Freezer, Garbage disposal
    Features
    • Flooring: Hardwood
    • Basement: Partially finished
    • Has fireplace: Yes
    Interior area
    • Total interior livable area: 4,398 sqft

    Property

    Parking
    • Total spaces: 3
    • Parking features: Garage - Attached
    Features
    • Exterior features: Other, Brick
    Lot
    • Size: 0.94 Acres
    Details
    • Parcel number: 0710105011

    Construction

    Type & style
    • Home type: SingleFamily
    Materials
    • Roof: Asphalt
    Condition
    • Year built: 2004

    Utilities & green energy

    • Sewer: Sewer-Public

    Community & HOA

    HOA
    • Has HOA: Yes
    • HOA fee: $78 monthly
    Location
    • Region: Gurnee

    Financial & listing details

    • Price per square foot: $196/sqft
    • Tax assessed value: $731,209

    Price history

    DateEventPrice
    12/28/2020Sold$630,000-4.5%$143/sqft
    Source: MRED as distributed by MLS GRID #10915427 Report a problem
    11/21/2020Pending sale$659,900$150/sqft
    Source: Keller Williams North Shore West #10915427 Report a problem
    10/24/2020Price change$659,900-2.2%$150/sqft
    Source: Keller Williams North Shore West #10915427 Report a problem
    10/23/2020Listed for sale$675,000-13%$153/sqft
    Source: Keller Williams North Shore West #10915427 Report a problem
    6/15/2005Sold$775,500$176/sqft
    Source: Public Record Report a problem

    Public tax history

    YearProperty taxesTax assessment
    2024-- $255,874 +5%
    2023-- $243,712 +7.7%
    2022-- $226,267 +0.9%
    2021-- $224,341 +11.9%
    2020$18,074 +2.9%$200,407 +3%
    2019$17,563 -0.5%$194,588 -2.6%
    2018$17,649 $199,809 +3%
    2017$17,649 -5%$194,083 +4.7%
    2016$18,584 +3%$185,441 -2.7%
    2015$18,041 +3%$190,513 +5.2%
    2014$17,511 +5.6%$181,138 -0.8%
    2012$16,576 -6.8%$182,525 -17.5%
    2011$17,784 -0.1%$221,365 -9.7%
    2010$17,795 +3.2%$245,159 -5%
    2009$17,250 +2.1%$258,193 -1.1%
    2008$16,896 +0.3%$261,005 +4%
    2006$16,843 +50.1%$250,952
    2005$11,223 --
    Find assessor info on the county website

    Neighborhood: 60031

    Nearby schools

    GreatSchools rating
    Schools provided by the listing agent
    • Elementary: Woodland Elementary School
    • Middle: Woodland Middle School
    • High: Warren Township High School

    Source: The MLS. This data may not be complete. We recommend contacting the local school district to confirm school assignments for this home.

    Get a cash offer in 3 minutes
    Find out how much your home could sell for in as little as 3 minutes with a no-obligation cash offer.
    Estimated market value
    $863,800
    Get a cash offer in 3 minutes
    Find out how much your home could sell for in as little as 3 minutes with a no-obligation cash offer.
    Estimated market value
    $863,800