Skip main navigation
Sold for $420,000
  • $420,000

    5430 S County Rd A, Superior, WI 54880

    4beds
    3,705sqft
    Single Family Residence
    Built in 2002
    4.86 Acres Lot
    $494,400 Zestimate®
    $113/sqft
    $2,824 Estimated rent

    Home value

    $494,400

    $470,000 - $524,000

    $2,824/mo

    Zestimate® history
    Loading
    Loading...

    Owner options

    List your home for rent

    $2,824/mo

    Rent Zestimate®

    Find your next renter with Zillow Rental Manager. Plus, with online applications, you can quickly screen prospective tenants – for free.

    Learn more

    $2,824/mo

    Rent Zestimate®

    Refinance and save

    $2,748/mo

    Est. payment

    Refinancing to a lower rate could help reduce your monthly payments and save thousands over the life of the loan.

    See today's rates

    $2,748/mo

    Est. payment

    Explore your selling options

    Work with a Zillow partner agent

    Leverage their expertise and Zillow's premium Showcase listings to get your home seen by more buyers.

    Get started

    List with your own agent

    Get your home in front of millions of buyers by listing it on Zillow.

    Learn how to do it

    Sell it yourself

    Take full control of how buyers see your home on Zillow by listing For Sale by Owner (FSBO).

    List your home

    What's special

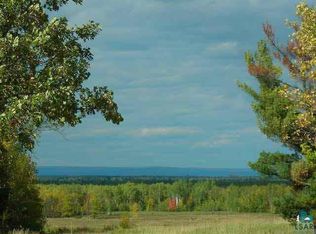
    An absolute stunning close country contemporary built in 2002, this dream home boasts over 3700 sqare feet, 4 spacious bedrooms and 3 modern bathrooms, including a luxurious master suite with a Jacuzzi tub and a walk-in closet. As you enter, you'll be greeted by a beautiful sunroom that opens up to one of three inviting patio areas. The main level features a living room with a wall of windows offering breathtaking views of the ridge and Duluth, a cozy fireplace, and a walk-out to a wrap-around deck perfect for entertaining or relaxing. The walk-out basement is an entertainer's paradise, featuring a large rec room with a wet bar, 3 additional bedrooms, and a full bathroom. This level also leads to a shaded second patio, offering a cool retreat from the deck above. The attached 2-stall garage provides convenient access to the home, and just off the deck, you'll find a private hot tub area, ideal for unwinding after a long day. The property includes almost 5 acres of land, providing the perfect blend of privacy and convenience, with town amenities just minutes away. Additionally, there's central air, and a slab prepped for a second garage, offering even more storage and functionality. Don't miss out on this unique opportunity to own a piece of paradise just minutes from Superior & Duluth. Schedule your private tour today and experience the perfect combination of luxury, comfort, and convenience!

    Zillow last checked:

    Listing updated:

    Listed by:

    Steve Braman 218-310-2590,

    RE/MAX Results

    Bought with:

    Steve Braman, MN 40527872|WI 65993-94

    RE/MAX Results

    Source: Lake Superior Area Realtors as distributed by MLS GRID,MLS#: 6114552MLS Logo

    Facts & features

    Interior

    Bedrooms & bathrooms
    • Bedrooms: 4
    • Bathrooms: 3
    • Full bathrooms: 2
    • 1/2 bathrooms: 1
    • Main level bedrooms: 1
    Bedroom
    • Description: 14 x 12
    • Level: Lower
    • Area: 168 Square Feet
    • Dimensions: 14 x 12
    Bedroom
    • Description: 18'6 x 19
    • Level: Upper
    • Area: 342 Square Feet
    • Dimensions: 18 x 19
    Bedroom
    • Description: 13 x 13'8
    • Level: Lower
    • Area: 169 Square Feet
    • Dimensions: 13 x 13
    Bedroom
    • Description: 14 x 14
    • Level: Lower
    • Area: 196 Square Feet
    • Dimensions: 14 x 14
    Dining room
    • Description: 14'3 x 17'7
    • Level: Upper
    • Area: 238 Square Feet
    • Dimensions: 14 x 17
    Family room
    • Description: 32 x 12
    • Level: Lower
    • Area: 384 Square Feet
    • Dimensions: 32 x 12
    Kitchen
    • Description: 16 x 12'6
    • Level: Upper
    • Area: 192 Square Feet
    • Dimensions: 16 x 12
    Living room
    • Description: 20 x 27
    • Level: Upper
    • Area: 540 Square Feet
    • Dimensions: 20 x 27
    Other
    • Description: 8'10 x 14'9
    • Level: Main
    • Area: 140 Square Feet
    • Dimensions: 10 x 14
    Other
    • Description: 13'3 x 15'3
    • Level: Main
    • Area: 195 Square Feet
    • Dimensions: 13 x 15
    Heating
    • Forced Air, Propane
    Appliances
    • Laundry: Main Level
    Features
    • Walk-In Closet(s), Wet Bar, Foyer-Entrance
    • Doors: Patio Door
    • Basement: Full,Finished,Walkout,Bath,Bedrooms,Family/Rec Room,Utility Room
    • Number of fireplaces: 1
    • Fireplace features: Decorative
    Interior area
    • Total interior livable area: 3,705 sqft
    • Finished area above ground: 2,165
    • Finished area below ground: 1,540

    Property

    Parking
    • Total spaces: 2
    • Parking features: Off Street, Attached
    • Attached garage spaces: 2
    • Has uncovered spaces: Yes
    Features
    • Patio & porch: Deck, Patio
    • Exterior features: Hot Tub
    Lot
    • Size: 4.86 Acres
    • Dimensions: 370 x 580
    Details
    • Parcel number: TS0300293100
    • Zoning description: Residential

    Construction

    Type & style
    • Home type: SingleFamily
    • Architectural style: Ranch
    • Property subtype: Single Family Residence
    Materials
    • Stucco, Frame/Wood
    • Foundation: Concrete Perimeter
    Condition
    • Previously Owned
    • Year built: 2002

    Utilities & green energy

    • Electric: SWL&P
    • Sewer: Holding Tank
    • Water: Private

    Community & neighborhood

    Location
    • Region: Superior

    Price history

    DateEventPrice
    8/21/2024Sold$420,000-4.5%$113/sqft
    Source: Lake Superior Area Realtors as distributed by MLS GRID #6114552 Report a problem
    7/24/2024Pending sale$440,000$119/sqft
    Source: Lake Superior Area Realtors as distributed by MLS GRID #6114552 Report a problem
    7/17/2024Contingent$440,000$119/sqft
    Source: WIREX MLS #6114552 Report a problem
    7/9/2024Price change$440,000-2.2%$119/sqft
    Source: Lake Superior Area Realtors as distributed by MLS GRID #6114552 Report a problem
    6/27/2024Listed for sale$450,000+51.5%$121/sqft
    Source: Lake Superior Area Realtors as distributed by MLS GRID #6114552 Report a problem
    8/1/2016Sold$297,000-6.9%$80/sqft
    Source: Agent Provided Report a problem
    5/4/2016Pending sale$319,000$86/sqft
    Source: RE/MAX 1 #51131 Report a problem
    4/15/2016Listed for sale$319,000$86/sqft
    Source: RE/MAX 1 #51131 Report a problem

    Public tax history

    YearProperty taxesTax assessment
    2025$4,942 +19.6%$319,300
    2024$4,132 +5.1%$319,300
    2023$3,931 +10.4%$319,300
    2022$3,559 -13.5%$319,300
    2021$4,114 -19.6%$319,300
    2020$5,118 +22%$319,300
    2019$4,194 -10.3%$319,300 +7.5%
    2018$4,676 -6.7%$297,000
    2017$5,010 +2260.9%$297,000
    2016$212 +0.1%--
    2015$212 -95.7%$265,300 -10.7%
    2014$4,976 -0.9%$297,000
    2013$5,019 +7%$297,000
    2012$4,690 +32.6%$297,000 +31.8%
    2011$3,538 -1.1%$225,300
    2010$3,576 +38.4%$225,300 +23.1%
    2009$2,583 $183,000
    2008-- $183,000
    2007$2,578 $183,000

    Find assessor info on the county website

    Neighborhood: 54880

    Nearby schools

    GreatSchools rating
    Get a cash offer in 3 minutes
    Find out how much your home could sell for in as little as 3 minutes with a no-obligation cash offer.
    Estimated market value
    $494,400
    Get a cash offer in 3 minutes
    Find out how much your home could sell for in as little as 3 minutes with a no-obligation cash offer.
    Estimated market value
    $494,400