Welcome to 5430 South Jasmine Street, Estate-Style Ranch on Nearly One Acre in Greenwood Village
Privately set on just shy of a full acre beneath a canopy of mature trees, this custom ranch makes a striking first impression with a circular drive and side-load garage. The rear courtyard unfolds as a secluded retreat, where an impressive fountain and expansive interlocking paver patio create a refined setting for outdoor entertaining.
Inside, this six-bedroom, five-bath residence blends timeless craftsmanship with livable luxury. Rich hardwood flooring flows throughout the main level, complementing a thoughtfully designed floor plan. The gourmet kitchen serves as the heart of the home, featuring a generous center island, breakfast bar with copper prep sink, spacious informal dining area, and a large walk-in pantry with custom cabinetry. A formal dining room and main-level office provide both elegance and everyday function.
Five bedrooms are situated on the main level, offering comfort and convenience. The vaulted Primary suite has a wall of glass windows and sliders that lead out to the gardens and private patio is positioned on one side of the home while the secondary bedrooms are thoughtfully situated on the opposite wing-creating exceptional separation and privacy. The Primary has a bonus area that could be makeup station/office or dressing space. The vaulted family room is framed by dramatic walls of windows and anchored by a fireplace, while a secondary hearth room fireplace creates an additional intimate gathering space.
The fully finished lower level extends the home’s versatility with a spacious great room centered around a fireplace, a private sixth bedroom with en-suite bath, and dedicated media and billiards areas complete with a wet bar. A flexible bonus room offers ideal space for a home gym, creative studio, or seasonal storage. An additional storage shed adds convenience and flexibility.
Sold for $2,335,000
$2,335,000
5430 S Jasmine Street, Greenwood Village, CO 80111
6beds
4,988sqft
Single Family Residence
Built in 1984
0.9 Acres Lot
$2,291,400 Zestimate®
$468/sqft
$6,852 Estimated rent
Home value
$2,291,400
$2.15M - $2.45M
$6,852/mo
Zestimate® history
Owner options
List your home for rent
$6,852/mo
Rent Zestimate®
Find your next renter with Zillow Rental Manager. Plus, with online applications, you can quickly screen prospective tenants – for free.
$6,852/mo
Rent Zestimate®
Refinance and save
$13,604/mo
Est. payment
Refinancing to a lower rate could help reduce your monthly payments and save thousands over the life of the loan.
$13,604/mo
Est. payment
Explore your selling options
Work with a Zillow partner agent
Leverage their expertise and Zillow's premium Showcase listings to get your home seen by more buyers.
Get startedList with your own agent
Get your home in front of millions of buyers by listing it on Zillow.
Learn how to do itSell it yourself
Take full control of how buyers see your home on Zillow by listing For Sale by Owner (FSBO).
List your homeWhat's special
Side-load garageSecondary hearth room fireplaceVaulted primary suiteFormal dining roomAdditional storage shedFully finished lower levelThoughtfully designed floor plan
Zillow last checked:
Listing updated:
Listed by:
Jennifer Markus 303-817-0192 Jennifer@MarkusDreamHomes.com,
Kentwood Real Estate DTC, LLC
Bought with:
Scott Petersen, 100005149
LIV Sotheby's International Realty
Source: REcolorado as distributed by MLS GRID,MLS#: 4930931
Facts & features
Interior
Bedrooms & bathrooms
- Bedrooms: 6
- Bathrooms: 5
- Full bathrooms: 2
- 3/4 bathrooms: 3
- Main level bathrooms: 4
- Main level bedrooms: 5
Bedroom
- Description: Hardwoods, Private, Bonus Area, Access To Interior Courtyard Via Glass Doors, Bright, Dual Closets
- Features: Primary Suite
- Level: Main
Bedroom
- Description: Bedroom With Ensuite 3/4 Bath Attached
- Level: Main
Bedroom
- Description: Hardwoods
- Level: Main
Bedroom
- Description: Hardwoods, Bright, Dual Closets
- Level: Main
Bedroom
- Description: Lower Bedroom With Egress Window
- Level: Basement
Bedroom
- Description: 4th Bedroom Main Level, Hardwoods
- Level: Main
Bathroom
- Description: Ensuite Full Bath With Glass Shower, Dual Sinks, Soaking Tub, Granite
- Features: En Suite Bathroom, Primary Suite
- Level: Main
Bathroom
- Level: Main
Bathroom
- Level: Main
Bathroom
- Description: 3/4 Bath With Walk-In Shower, Window, Single Basin Sink
- Level: Basement
Bathroom
- Level: Main
Bonus room
- Description: Small Office/Dressing Area/Make-Up Bonus Space Within Primary Bedroom
- Level: Main
Bonus room
- Description: Could Be A Gym/Theater/Gift Wrapping Room
- Level: Basement
Den
- Description: Fire Place, Sitting Area Off The Kitchen
- Level: Main
Dining room
- Description: Formal Space With Large Window, Hardwoods
- Level: Main
Family room
- Description: Vaulted Large Family Room With Wall Of Windows With Views Into Interior Courtyard And Yard, Hardwoods, Rock Surround Fireplace, Custom Built-In Cabinets, Open Concept
- Level: Main
Great room
- Description: Large Great Room With Fireplace, Wet Bar/Dishwasher/Prep Sink, Billard Space/Media, Storage Cabinets, Bright With Large Windows, Carpet
- Level: Basement
Kitchen
- Description: Gourmet Kitchen With Professional Appliances, Granite With Large Center Island/Breakfast Bar, Walk-In Pantry/Coffee Bar, Prep Sink
- Level: Main
Laundry
- Description: Mud Room With Back Door Access, Folding Station, Granite Counters, Custom Storage
- Level: Main
Office
- Description: Built- In Features, Bright, Access To Back Yard
- Level: Main
Heating
- Baseboard
Cooling
- Central Air
Appliances
- Included: Bar Fridge, Convection Oven, Dishwasher, Disposal, Double Oven, Down Draft, Microwave, Refrigerator, Self Cleaning Oven, Tankless Water Heater
- Laundry: In Unit
Features
- Built-in Features, Ceiling Fan(s), Eat-in Kitchen, Entrance Foyer, Five Piece Bath, Granite Counters, High Ceilings, Kitchen Island, No Stairs, Open Floorplan, Pantry, Primary Suite, Radon Mitigation System, Smoke Free, Sound System, Vaulted Ceiling(s), Walk-In Closet(s), Wet Bar
- Flooring: Carpet, Stone, Wood
- Windows: Skylight(s), Window Coverings
- Basement: Crawl Space,Finished,Full
- Number of fireplaces: 4
- Fireplace features: Family Room, Free Standing, Great Room, Living Room
Interior area
- Total structure area: 4,988
- Total interior livable area: 4,988 sqft
- Finished area above ground: 3,838
- Finished area below ground: 1,150
Property
Parking
- Total spaces: 4
- Parking features: Asphalt, Circular Driveway, Exterior Access Door, Lighted, Oversized, Storage
- Attached garage spaces: 2
- Has uncovered spaces: Yes
- Details: Off Street Spaces: 2
Features
- Levels: One
- Stories: 1
- Entry location: Ground
- Patio & porch: Covered, Front Porch, Patio
- Exterior features: Fire Pit, Garden, Gas Valve, Lighting, Playground, Private Yard, Water Feature
- Fencing: Full
Lot
- Size: 0.9 Acres
- Features: Irrigated, Landscaped, Level, Many Trees, Secluded, Sprinklers In Front, Sprinklers In Rear
- Residential vegetation: Grassed, Mixed, Partially Wooded, Wooded
Details
- Parcel number: 031786193
- Zoning: RES
- Special conditions: Standard
Construction
Type & style
- Home type: SingleFamily
- Architectural style: Traditional
- Property subtype: Single Family Residence
Materials
- Rock, Stucco
- Roof: Wood
Condition
- Updated/Remodeled
- Year built: 1984
Utilities & green energy
- Sewer: Public Sewer
- Water: Public
Community & HOA
Community
- Security: Carbon Monoxide Detector(s), Smoke Detector(s), Water Leak/Flood Alarm
- Subdivision: Greenwood Hills
HOA
- Has HOA: No
Location
- Region: Greenwood Village
Financial & listing details
- Price per square foot: $468/sqft
- Tax assessed value: $2,130,200
- Annual tax amount: $12,690
- Date on market: 12/13/2025
- Listing terms: Cash,Conventional,Jumbo,VA Loan
- Exclusions: None
- Ownership: Individual
- Road surface type: Paved
Price history
| Date | Event | Price |
|---|---|---|
| 3/27/2026 | Sold | $2,335,000+1.5%$468/sqft |
Source:  REcolorado as distributed by MLS GRID #4930931 Report a problem REcolorado as distributed by MLS GRID #4930931 Report a problem | ||
| 2/26/2026 | Pending sale | $2,300,000$461/sqft |
Source: REcolorado as distributed by MLS GRID #4930931 Report a problem | ||
| 2/21/2026 | Listed for sale | $2,300,000+184.5%$461/sqft |
Source: REcolorado as distributed by MLS GRID #4930931 Report a problem | ||
| 10/3/2003 | Sold | $808,500$162/sqft |
Source: Public Record Report a problem | ||
Public tax history
| Year | Property taxes | Tax assessment |
|---|---|---|
| 2025 | $12,690 +14.5% | $133,138 -9.6% |
| 2024 | $11,082 +32% | $147,346 -3.4% |
| 2023 | $8,397 -0.7% | $152,497 +41.2% |
| 2022 | $8,452 | $108,031 -2.8% |
| 2021 | -- | $111,140 +21.5% |
| 2020 | $7,516 -0.4% | $91,441 |
| 2019 | $7,545 | $91,441 +1.3% |
| 2018 | $7,545 +1.3% | $90,245 |
| 2017 | $7,451 | $90,245 -5.3% |
| 2016 | -- | $95,305 |
| 2015 | -- | $95,305 +31.3% |
| 2014 | $7,993 +19.8% | $72,579 -1.2% |
| 2013 | $6,673 | $73,480 |
| 2012 | -- | $73,480 |
| 2011 | $6,963 +2.7% | $73,480 -10.4% |
| 2010 | $6,780 +4% | $81,990 |
| 2009 | $6,520 | $81,990 +5.1% |
| 2008 | -- | $78,008 |
| 2007 | -- | $78,008 +19.2% |
| 2006 | -- | $65,431 |
| 2005 | -- | $65,431 +4.9% |
| 2002 | $4,697 +18.3% | $62,400 +27.4% |
| 2001 | $3,970 | $48,990 |
Find assessor info on the county website
Neighborhood: 80111
Nearby homes
- $1,744,8005 bd3 ba2.8k sqft5400 S Jasmine St, Greenwood Village, CO 80111Off Market
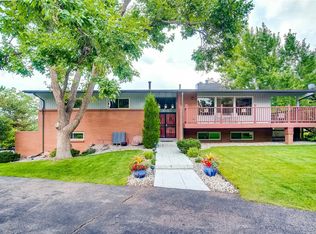
- $1,684,2004 bd4 ba2.9k sqft5460 S Jasmine St, Greenwood Village, CO 80111Off Market
- $1,483,7004 bd3 ba2.3k sqft5419 S Jasmine St, Greenwood Village, CO 80111Off Market
- $5,198,7003 bd9 ba6.1k sqft5449 S Jasmine St, Greenwood Village, CO 80111Off Market
- $4,325,0004 bd7 ba7.6k sqft5429 S Kearney St, Greenwood Village, CO 80111Sold
- $1,424,1004 bd3 ba2.1k sqft5401 S Kearney St, Greenwood Village, CO 80111Off Market
- $3,382,0004 bd3 ba3.5k sqft5459 S Kearney St, Greenwood Village, CO 80111Off Market
- $1,601,9006 bd4 ba3.6k sqft5380 S Jasmine St, Greenwood Village, CO 80111Off Market
Nearby schools
GreatSchools rating
- 7/10Greenwood Elementary SchoolGrades: PK-5Distance: 0.2 mi
- 8/10West Middle SchoolGrades: 6-8Distance: 0.4 mi
- 8/10Cherry Creek High SchoolGrades: 9-12Distance: 2.3 mi
Schools provided by the listing agent
- Elementary: Greenwood
- Middle: West
- High: Cherry Creek
- District: Cherry Creek 5
Source: REcolorado as distributed by MLS GRID. This data may not be complete. We recommend contacting the local school district to confirm school assignments for this home.
Get a cash offer in 3 minutes
Find out how much your home could sell for in as little as 3 minutes with a no-obligation cash offer.
Estimated market value
$2,291,400
Get a cash offer in 3 minutes
Find out how much your home could sell for in as little as 3 minutes with a no-obligation cash offer.
Estimated market value
$2,291,400
- Colorado
- Arapahoe County
- Greenwood Village
- 80111
- 5430 S Jasmine Street
Nearby cities
Nearby zip codes
Other Greenwood Village Topics
- Apartments for Rent in 80111
- Houses for Sale in 80111
- Houses for Rent in 80111
- 80111 Real Estate
- Greenwood Village Condos
- Houses for Sale in Greenwood Village
- Newest Listings in Greenwood Village
- Greenwood Village Home Values
- Greenwood Village Real Estate Agents
- Greenwood Village Refinance
- Greenwood Village Mortgage Rates
