Skip main navigation
Sold
  • $757,000

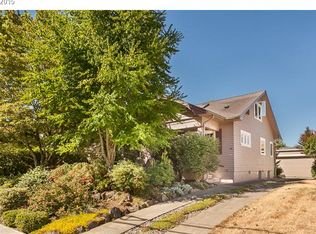
    5430 SE Belmont St, Portland, OR 97215

    5beds
    2,980sqft
    Residential, Single Family Residence
    Built in 1951
    6,534 Square Feet Lot
    $812,700 Zestimate®
    $254/sqft
    $5,066 Estimated rent

    Home value

    $812,700

    $772,000 - $861,000

    $5,066/mo

    Zestimate® history
    Loading
    Loading...

    Owner options

    List your home for rent

    $5,066/mo

    Rent Zestimate®

    Find your next renter with Zillow Rental Manager. Plus, with online applications, you can quickly screen prospective tenants – for free.

    Learn more

    $5,066/mo

    Rent Zestimate®

    Refinance and save

    $4,661/mo

    Est. payment

    Refinancing to a lower rate could help reduce your monthly payments and save thousands over the life of the loan.

    See today's rates

    $4,661/mo

    Est. payment

    Explore your selling options

    Work with a Zillow partner agent

    Leverage their expertise and Zillow's premium Showcase listings to get your home seen by more buyers.

    Get started

    List with your own agent

    Get your home in front of millions of buyers by listing it on Zillow.

    Learn how to do it

    Sell it yourself

    Take full control of how buyers see your home on Zillow by listing For Sale by Owner (FSBO).

    List your home

    What's special

    MT TABOR MODERN RANCH ALERT! This beautiful mostly one-level living home sits on an oversized lot at the base of Mt. Tabor. The first floor features a large living/dining room combo, with new engineered hardwood floors, gas fireplace, bay window, and ample light. The kitchen includes newer stainless-steel appliances, a wood-burning fireplace and room for casual dining, play area or even home office. Three bedrooms, a full bath with walk-in shower, and a large sunroom with craft space, garden shed, and attached garage complete this level. Downstairs you’ll find two more bedrooms, family room with fireplace, a second bath and even more storage. Parking options include two-car pad (with added outlet for your EV), attached garage, and driveway. Seller improvements include new gas furnace (routine service maintenance on HVAC performed August 2024), engineered wood floors, gas fireplace in living room, interior paint, new kitchen appliances and washer/dryer, ceiling fan and NEST thermostat. New fence, raised beds, radon mitigation system and more.You’ll love waking up across the street from Crema Coffee/Tabor Space, enjoy the church bells, at noon, and then head over to Portland’s prettiest park – Mt Tabor - just blocks away. [Home Energy Score = 3. HES Report at https://rpt.greenbuildingregistry.com/hes/OR10177058]

    Zillow last checked:

    Listing updated:

    Listed by:

    Erin Livengood 503-913-0706,

    Where Real Estate Collaborative

    Bought with:

    Drew McCulloch, 200206062

    Windermere Realty Trust

    Source: RMLS (OR),MLS#: 24483559MLS Logo

    Facts & features

    Interior

    Bedrooms & bathrooms
    • Bedrooms: 5
    • Bathrooms: 2
    • Full bathrooms: 2
    • Main level bathrooms: 1
    Rooms
    • Room types: Bedroom 4, Bedroom 5, Bedroom 2, Bedroom 3, Dining Room, Family Room, Kitchen, Living Room, Primary Bedroom
    Primary bedroom
    • Features: Closet, Wallto Wall Carpet
    • Level: Main
    Bedroom 2
    • Features: Closet, Wallto Wall Carpet
    • Level: Main
    Bedroom 3
    • Features: Closet, Wallto Wall Carpet
    • Level: Main
    Bedroom 4
    • Features: Closet
    • Level: Lower
    Bedroom 5
    • Features: Closet
    • Level: Lower
    Dining room
    • Features: Bay Window, Engineered Hardwood
    • Level: Main
    Family room
    • Features: Fireplace
    • Level: Lower
    Kitchen
    • Features: Dishwasher, Eating Area, Fireplace, Gas Appliances, Microwave, Engineered Hardwood, Free Standing Range, Free Standing Refrigerator
    • Level: Main
    Living room
    • Features: Ceiling Fan, Fireplace, Living Room Dining Room Combo, Engineered Hardwood
    • Level: Main
    Heating
    • Forced Air, Fireplace(s)
    Cooling
    • Central Air
    Appliances
    • Included: Dishwasher, Disposal, Free-Standing Gas Range, Free-Standing Refrigerator, Microwave, Plumbed For Ice Maker, Stainless Steel Appliance(s), Washer/Dryer, Gas Appliances, Free-Standing Range, Gas Water Heater
    Features
    • Ceiling Fan(s), Closet, Eat-in Kitchen, Living Room Dining Room Combo
    • Flooring: Engineered Hardwood, Tile, Vinyl, Wall to Wall Carpet
    • Windows: Vinyl Frames, Bay Window(s)
    • Basement: Partially Finished
    • Number of fireplaces: 3
    • Fireplace features: Gas, Wood Burning
    Interior area
    • Total structure area: 2,980
    • Total interior livable area: 2,980 sqft

    Property

    Parking
    • Total spaces: 1
    • Parking features: Off Street, Parking Pad, Attached
    • Attached garage spaces: 1
    • Has uncovered spaces: Yes
    Accessibility
    • Accessibility features: Accessible Approachwith Ramp, Ground Level, Main Floor Bedroom Bath, Parking, Accessibility
    Features
    • Stories: 2
    • Patio & porch: Patio, Porch
    • Exterior features: Garden, Raised Beds, Yard
    • Fencing: Fenced
    Lot
    • Size: 6,534 Square Feet
    • Features: Corner Lot, On Busline, SqFt 5000 to 6999
    Details
    • Parcel number: R168164

    Construction

    Type & style
    • Home type: SingleFamily
    • Architectural style: Mid Century Modern,Ranch
    • Property subtype: Residential, Single Family Residence
    Materials
    • Wood Siding
    • Foundation: Concrete Perimeter
    • Roof: Composition
    Condition
    • Resale
    • New construction: No
    • Year built: 1951

    Utilities & green energy

    • Gas: Gas
    • Sewer: Public Sewer
    • Water: Public
    • Utilities for property: Cable Connected, DSL

    Community & HOA

    HOA
    • Has HOA: No
    Location
    • Region: Portland

    Financial & listing details

    • Price per square foot: $254/sqft
    • Tax assessed value: $816,090
    • Annual tax amount: $8,412
    • Date on market: 8/30/2024
    • Cumulative days on market: 16 days
    • Listing terms: Cash,Conventional
    • Road surface type: Paved

    Price history

    DateEventPrice
    10/11/2024Sold$757,000-0.3%$254/sqft
    Source: RMLS (OR) #24483559 Report a problem
    9/15/2024Pending sale$759,000$255/sqft
    Source: RMLS (OR) #24483559 Report a problem
    8/30/2024Listed for sale$759,000+43.5%$255/sqft
    Source: RMLS (OR) #24483559 Report a problem
    7/2/2024Listing removed--
    Source: Zillow Rentals Report a problem
    7/1/2024Listed for rent$4,150$1/sqft
    Source: Zillow Rentals Report a problem
    4/6/2023Listing removed--
    Source: Zillow Rentals Report a problem
    3/26/2023Listed for rent$4,150$1/sqft
    Source: Zillow Rentals Report a problem
    5/29/2019Sold$529,000-5.4%$178/sqft
    Source: RMLS (OR) #18297590 Report a problem
    5/7/2019Pending sale$559,000$188/sqft
    Source: RE/MAX Equity Group #18297590 Report a problem
    2/22/2019Price change$559,000-5.1%$188/sqft
    Source: RE/MAX Equity Group #18297590 Report a problem
    12/4/2018Listed for sale$589,000+77.1%$198/sqft
    Source: RE/MAX Equity Group #18297590 Report a problem
    12/21/2012Sold$332,500-7.4%$112/sqft
    Source: RMLS (OR) #12609617 Report a problem
    9/7/2006Sold$359,000-1.6%$120/sqft
    Source: Public Record Report a problem
    10/31/2005Sold$365,000$122/sqft
    Source: Public Record Report a problem

    Public tax history

    YearProperty taxesTax assessment
    2025$9,676 +10.6%$359,100 +9.8%
    2024$8,748 +4%$326,980 +3%
    2023$8,412 +2.2%$317,460 +3%
    2022$8,230 +1.7%$308,220 +3%
    2021$8,091 +9%$299,250 +3%
    2020$7,422 +3.8%$290,540 +3%
    2019$7,150 $282,080
    2018$7,150 --
    2017-- --
    2016-- --
    2015-- --
    2014-- --
    2013-- --
    2012$4,252 +3.9%$189,070 +3%
    2011$4,091 +5.4%$183,570 +3%
    2010$3,882 +2.7%$178,230 +3%
    2009$3,780 +6%$173,040 +3%
    2008$3,567 +0.3%$168,000 +3%
    2007$3,557 +11.4%$163,110 +3%
    2006$3,194 +4.7%$158,360 +3%
    2005$3,051 -8.2%$153,750 +3%
    2004$3,323 +2.3%$149,280 +3%
    2003$3,249 +8.9%$144,940 +3%
    2002$2,984 +7.4%$140,720 +6.1%
    2000$2,779 +7.6%$132,660 +3%
    1999$2,584 $128,800
    Find assessor info on the county website

    Neighborhood: Mount Tabor

    Nearby schools

    GreatSchools rating
    Schools provided by the listing agent
    • Elementary: Glencoe
    • Middle: Mt Tabor
    • High: Franklin

    Source: RMLS (OR). This data may not be complete. We recommend contacting the local school district to confirm school assignments for this home.

    Get a cash offer in 3 minutes
    Find out how much your home could sell for in as little as 3 minutes with a no-obligation cash offer.
    Estimated market value
    $812,700
    Get a cash offer in 3 minutes
    Find out how much your home could sell for in as little as 3 minutes with a no-obligation cash offer.
    Estimated market value
    $812,700