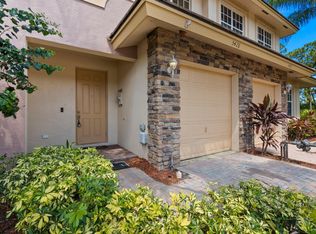
Welcome to this beautifully furnished and updated 2-bedroom, 2.5-bathroom townhome with a versatile bonus room and 1-car garage, with peaceful preserve views. Light, bright, and thoughtfully renovated, this move-in-ready home offers quality finishes and comfortable, easy living throughout. The open-concept interior with 9' ceilings features a completely remodeled kitchen with quartz countertops, updated baths, a stylish wet bar, newer laminate and tile flooring, LED lighting, updated fixtures, and fresh interior paint. Additional improvements include a newer A/C (2021) and water heater, providing both comfort and peace of mind. New Metal Roof 2023 is an added bonus & valuable improvement. Upstairs, the bonus loft provides the perfect space for home office, media area, or additional living space. The convenient laundry area includes a washer and dryer. The spacious primary suite offers a relaxing retreat with two closets, including an oversized walk-in closet, and a beautifully updated primary bath. Located in the desirable Martins Crossing community, residents enjoy a clubhouse, two pools, tennis courts, and a playground, all just steps from home. The HOA includes lawn care, cable, and exterior maintenance of the community. Conveniently located near downtown Stuart, I-95, shopping, golf, restaurants, and the area's beautiful beaches. This exceptional townhome combines extensive updates, a desirable preserve setting, and a fantastic Stuart location—ready for its next owner to enjoy!
For sale
$375,000
5430 SE MOSELEY Drive, Stuart, FL 34997
2beds
1,532sqft
Townhouse
Built in 2005
1,799 Square Feet Lot
$361,400 Zestimate®
$245/sqft
$295/mo HOA
What's special
Quality finishesUpdated fixturesFresh interior paintUpdated bathsBeautifully updated primary bathVersatile bonus roomStylish wet bar
- 24 days
- 673
- 45
Zillow last checked:
Listing updated:
Listed by:
Alexa N McDonald 772-708-2773,
The Agency Florida LLC,
Tonya L McDonald 772-634-3828,
The Agency Florida LLC
Source: BeachesMLS,MLS#: B26064217 Originating MLS: BeachesMLS
Originating MLS: BeachesMLSFacts & features
Interior
Bedrooms & bathrooms
- Bedrooms: 2
- Bathrooms: 3
- Full bathrooms: 2
- 1/2 bathrooms: 1
- Main level bathrooms: 2
- Main level bedrooms: 2
Rooms
- Room types: Dining Room, Florida Room
Primary bedroom
- Level: Second
- Area: 182
- Dimensions: 14 X 13
Bedroom 2
- Level: Second
- Area: 130
- Dimensions: 13 X 10
Kitchen
- Area: 80
- Dimensions: 10 X 8
Living room
- Area: 380
- Dimensions: 20 X 19
Loft
- Level: Second
- Area: 117
- Dimensions: 13 X 9
Heating
- Central, Electric
Cooling
- Central Air, Ceiling Fan(s), Electric
Appliances
- Included: Dryer, Dishwasher, Electric Range, Electric Water Heater, Ice Maker, Microwave, Range, Refrigerator, Water Heater, Washer
- Laundry: Laundry Room, Upper Level
Features
- Breakfast Bar, High Ceilings, Kitchen Island, Pantry, Upper Level Primary, Walk-In Closet(s)
- Flooring: Carpet, Ceramic Tile, Wood
- Has fireplace: No
Interior area
- Total structure area: 1,865
- Total interior livable area: 1,532 sqft
Video & virtual tour
Property
Parking
- Total spaces: 2
- Parking features: Attached, Driveway, Garage, Garage Door Opener
- Attached garage spaces: 1
- Uncovered spaces: 1
Accessibility
- Accessibility features: None
Features
- Levels: Two
- Stories: 2
- Patio & porch: Patio
- Exterior features: Outdoor Living Area
- Pool features: Association
- Has view: Yes
- View description: Preserve
Lot
- Size: 1,799 Square Feet
- Features: Sprinklers Automatic, < 1/4 Acre, Zero Lot Line
Details
- Parcel number: 403841009026000300
- Zoning: Res
- Special conditions: Standard,Listed As-Is
Construction
Type & style
- Home type: Townhouse
- Architectural style: Contemporary
- Property subtype: Townhouse
Materials
- Block, Concrete
- Roof: Metal
Condition
- Resale
- New construction: No
- Year built: 2005
Utilities & green energy
- Sewer: Public Sewer
- Water: Public
- Utilities for property: Cable Available, Electricity Available, Sewer Available, Water Available
Community & HOA
Community
- Features: Home Owners Association, Street Lights, Sidewalks
- Security: Security System Leased, Smoke Detector(s), Security Guard
- Subdivision: MARTINS CROSSING
HOA
- Has HOA: Yes
- Amenities included: Clubhouse, Playground, Pool, Sidewalks, Tennis Court(s)
- Services included: Common Areas, Cable TV
- HOA fee: $295 monthly
Location
- Region: Stuart
Financial & listing details
- Price per square foot: $245/sqft
- Tax assessed value: $281,800
- Annual tax amount: $4,737
- Date on market: 9/1/2026
- Cumulative days on market: 24 days
- Listing terms: Cash,Conventional,FHA,VA Loan
- Electric utility on property: Yes
Estimated market value
$361,400
$343,000 - $379,000
$2,247/mo
Price history
| Date | Event | Price |
|---|---|---|
| 9/1/2026 | Listed for sale | $375,000+7.8%$245/sqft |
Source:  BeachesMLS #B26064217 Report a problem BeachesMLS #B26064217 Report a problem | ||
| 5/13/2022 | Sold | $348,000-2%$227/sqft |
Source:  Martin County REALTORS® of the Treasure Coast (MCRTC) #M20033450 Report a problem Martin County REALTORS® of the Treasure Coast (MCRTC) #M20033450 Report a problem | ||
| 3/27/2022 | Pending sale | $355,000$232/sqft |
Source: Martin County REALTORS® of the Treasure Coast (MCRTC) #M20033450 Report a problem | ||
| 3/26/2022 | Price change | $355,000+1.7%$232/sqft |
Source: Martin County REALTORS® of the Treasure Coast (MCRTC) #M20033450 Report a problem | ||
| 3/25/2022 | Listed for sale | $349,000+71.5%$228/sqft |
Source: Martin County REALTORS® of the Treasure Coast (MCRTC) #M20033450 Report a problem | ||
| 12/7/2018 | Sold | $203,500-5.3%$133/sqft |
Source: BeachesMLS #R10467799 Report a problem | ||
| 10/25/2018 | Pending sale | $215,000$140/sqft |
Source: Keller Williams Realty of the Treasure Coast #RX-10467799 Report a problem | ||
| 10/20/2018 | Price change | $215,000-6.5%$140/sqft |
Source: Keller Williams Realty of the Treasure Coast #RX-10467799 Report a problem | ||
| 10/8/2018 | Price change | $229,900-4.2%$150/sqft |
Source: Keller Williams Realty of the Treasure Coast #RX-10467799 Report a problem | ||
| 9/28/2018 | Listed for sale | $239,900+14.2%$157/sqft |
Source: Keller Williams Realty #RX-10467799 Report a problem | ||
| 12/29/2006 | Sold | $210,000-12%$137/sqft |
Source: Public Record Report a problem | ||
| 11/15/2005 | Sold | $238,600$156/sqft |
Source: Public Record Report a problem | ||
Public tax history
| Year | Property taxes | Tax assessment |
|---|---|---|
| 2025 | $4,737 -7.3% | $300,050 -3.5% |
| 2024 | $5,112 +3.4% | $310,930 +5.1% |
| 2023 | $4,942 | $295,840 +60.3% |
| 2022 | -- | $184,611 +3% |
| 2021 | -- | $179,234 +1.4% |
| 2020 | -- | $176,760 -0.9% |
| 2019 | -- | $178,350 +9.8% |
| 2018 | $2,843 0% | $162,410 +69.4% |
| 2017 | $2,843 +227.1% | $95,885 +2.1% |
| 2016 | $869 | $93,913 +0.7% |
| 2015 | $869 | $93,261 +0.8% |
| 2014 | $869 | $92,520 +1.5% |
| 2013 | -- | $91,153 +1.7% |
| 2012 | -- | $89,630 -13.4% |
| 2011 | -- | $103,510 -2.3% |
| 2010 | -- | $105,960 -17.9% |
| 2009 | -- | $129,140 -4.1% |
| 2008 | -- | $134,710 -22.6% |
| 2007 | $1,741 -7.3% | $174,120 -7.3% |
| 2006 | $1,878 | $187,790 +943.3% |
| 2005 | -- | $18,000 |
Find assessor info on the county website
Monthly payment
Est. payment
Payment breakdown
Explore the cost of this home by adjusting the details. Changes won't be saved.Climate risks
Neighborhood: 34997
Nearby schools
Schools provided by the listing agent
- Elementary: Pinewood (Martin)
- Middle: Dr. David L. Anderson
- High: Martin County
Source: BeachesMLS. This data may not be complete. We recommend contacting the local school district to confirm school assignments for this home.

Similar homes
- $415,0003 bd3 ba1.8k sqft384 SE Sea Hunt Way, Stuart, FL 34994For Sale

 MLS ID #B26068472, Zachary A Greenberg, Coastal Real Estate Profession. BeachesMLS
 - $400,0003 bd3 ba2k sqft6631 SE Woodmill Pond Lane, Stuart, FL 34997For Sale
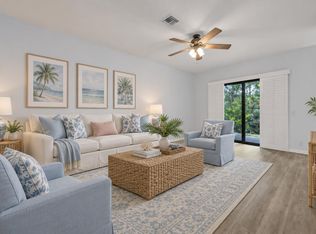 MLS ID #B26077026, Ryan Billings, Water Pointe Realty Group. BeachesMLS
 - $434,9993 bd3 ba2.1k sqft135 SW WALKING Path, Stuart, FL 34997For Sale
 MLS ID #B26052436, Kristy L Brown, RE/MAX Gold. BeachesMLS
 - $363,5003 bd3 ba1.6k sqft9456 SW MERLIN Court, Stuart, FL 34997For Sale
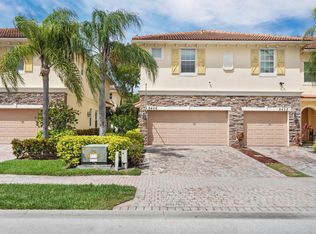 MLS ID #B26057869, Kevin Thomas, Illustrated Properties LLC. BeachesMLS
 - $375,0003 bd3 ba1.4k sqft329 SE Halifax Lane, Stuart, FL 34994For SaleMLS ID #B26053415, Joseph Shakra, Illustrated Properties LLC. BeachesMLS
- $389,9003 bd3 ba1.8k sqft5786 SE Edgewater Circle, Stuart, FL 34997For SaleMLS ID #B26010902, Ray Carrano, Premier Brokers International. BeachesMLS
- $422,9003 bd3 ba1.6k sqft5672 SE Edgewater Circle, Stuart, FL 34997For SaleMLS ID #B26015056, Leslie M O'Reilly, RE/MAX Masterpiece Realty. BeachesMLS
- $474,0003 bd2 ba1.5k sqft6193 SE WINDSONG Lane, Stuart, FL 34997For SaleMLS ID #B26075262, Mandy Sze Wan Chan, Premier Brokers International. BeachesMLS
- $439,9993 bd2 ba1.4k sqft5232 SE 55TH Terrace, Stuart, FL 34997New ConstructionMLS ID #B26071609, Christine C. Matos, Mel-Ry Realty Group Inc.. BeachesMLS
- $270,0002 bd3 ba1.2k sqftPoppleton Creek, Stuart, FL 34994For SaleMLS ID #B26063077, Elionay Imbert Hernandez, LoKation. BeachesMLS
- $439,9002 bd2 ba1.5k sqft2451 SW PARKSIDE Drive, Palm City, FL 34990For SaleMLS ID #B26052260, Jennifer Anne Vanbuskirk, RE/MAX Gold. BeachesMLS
- $409,9003 bd3 ba1.8k sqft236 Osprey Preserve Boulevard, Jensen Beach, FL 34957For SaleMLS ID #B26065937, Tony Chillemi, RE/MAX of Stuart. BeachesMLS
- $365,0003 bd3 ba1.8k sqft840 SE Grovebush Lane, Port St Lucie, FL 34984For SaleMLS ID #B26027784, Shannon Andersen, Keller Williams Realty Of The. BeachesMLS
- $360,0003 bd2 ba1.4k sqft2341 SE West Blackwell Drive, Port St Lucie, FL 34952For SaleMLS ID #B26049651, Tamara Jagassar, LYNQ Real Estate. BeachesMLS
- $349,9003 bd3 ba1.6k sqft226 SE Woodbark Street, Port St Lucie, FL 34984For SaleMLS ID #R11139080, Jean Fitzsimmons, Nicklaus Vance. BeachesMLS
- $368,0003 bd2 ba1.1k sqft265 SW DALTON Circle, Port St Lucie, FL 34953For SaleMLS ID #B26069404, Elianne Said, LPT Realty, LLC. BeachesMLS
- $369,0004 bd3 ba1.9k sqft9011 Sand Shot Way, Port St Lucie, FL 34986For SaleMLS ID #B26000259, Yelismar Colon, RE/MAX Gold. BeachesMLS
- $374,9993 bd2 ba1.3k sqft264 SW Cherryhill Road, Port St Lucie, FL 34953For SaleMLS ID #B26031168, Mikenson Jean, KW Reserve Palm Beach. BeachesMLS
- $415,0003 bd2 ba2k sqft2961 SE LANDER Avenue, Port St Lucie, FL 34952For SaleMLS ID #B26058497, Dawn Johnson Gray, LoKation. BeachesMLS
- $345,0004 bd3 ba2.1k sqft1686 SW Harbour Isles Circle, Port St Lucie, FL 34986For SaleMLS ID #B26068001, Andrew Bacino, RE/MAX Gold. BeachesMLS
