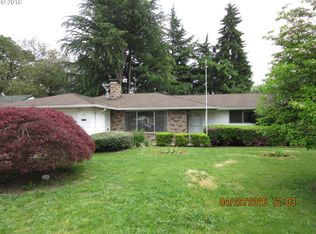
Welcome home to this spacious single-level residence featuring a unique courtyard entrance that creates a warm welcome and an added sense of privacy. Inside, you'll find over 2,000 square feet with multiple living spaces, four generously sized bedrooms, three full bathrooms, and an ideal open layout. The kitchen features plenty of cabinet space, and a functional design that flows into the dining and living areas.Situated on a quarter-acre lot in the heart of Aloha, the fully fenced backyard offers plenty of room to relax, garden, or play, while the covered patio creates a great space to enjoy the outdoors. A large utility shop provides excellent storage for tools, lawn equipment, or seasonal items. Great for car enthusiasts and all hobbies. Ideally located, you're just minutes from Tualatin Hills Nature Park, Cooper Mountain Nature Park, Nike, Intel, and the shopping, restaurants, and conveniences along TV Highway and Farmington Road along with quick access to Highway 217 & Highway 26. This home offers a fantastic combination of space, location, and versatility.
Pending
$585,000
5430 SW 188th Ave, Beaverton, OR 97078
4beds
2,036sqft
Residential, Single Family Residence
Built in 1964
0.28 Acres Lot
$-- Zestimate®
$287/sqft
$-- HOA
What's special
Multiple living spacesFully fenced backyardCovered patioSpacious single-level residenceFour generously sized bedroomsUnique courtyard entranceIdeal open layout
- 46 days |
- 47 |
- 1 |
Likely to sell faster than
Zillow last checked:
Listing updated:
Listed by:
Justin Revilla 503-819-7404,
Opt
Source: RMLS (OR),MLS#: 671189621
Facts & features
Interior
Bedrooms & bathrooms
- Bedrooms: 4
- Bathrooms: 3
- Full bathrooms: 3
- Main level bathrooms: 3
Rooms
- Room types: Bedroom 4, Laundry, Bedroom 2, Bedroom 3, Dining Room, Family Room, Kitchen, Living Room, Primary Bedroom
Primary bedroom
- Features: Bathroom, Hardwood Floors, Closet
- Level: Main
- Area: 121
- Dimensions: 11 x 11
Bedroom 2
- Features: Hardwood Floors, Closet
- Level: Main
- Area: 165
- Dimensions: 15 x 11
Bedroom 3
- Features: Hardwood Floors, Closet
- Level: Main
- Area: 121
- Dimensions: 11 x 11
Bedroom 4
- Features: Hardwood Floors, Closet
- Level: Main
- Area: 342
- Dimensions: 18 x 19
Dining room
- Features: Hardwood Floors
- Level: Main
- Area: 108
- Dimensions: 9 x 12
Kitchen
- Features: Dishwasher, Hardwood Floors, Free Standing Range, Free Standing Refrigerator
- Level: Main
- Area: 120
- Width: 12
Living room
- Features: Ceiling Fan, Fireplace, Hardwood Floors, Sliding Doors
- Level: Main
- Area: 234
- Dimensions: 18 x 13
Heating
- Forced Air, Fireplace(s)
Appliances
- Included: Dishwasher, Free-Standing Range, Free-Standing Refrigerator, Range Hood, Gas Water Heater
- Laundry: Laundry Room
Features
- Ceiling Fan(s), Closet, Bathroom
- Flooring: Hardwood
- Doors: Sliding Doors
- Number of fireplaces: 2
- Fireplace features: Wood Burning
Interior area
- Total structure area: 2,036
- Total interior livable area: 2,036 sqft
Video & virtual tour
Property
Parking
- Total spaces: 4
- Parking features: Driveway, On Street, RV Access/Parking, Attached, Detached
- Attached garage spaces: 4
- Has uncovered spaces: Yes
Accessibility
- Accessibility features: Main Floor Bedroom Bath, One Level, Accessibility
Features
- Levels: One
- Stories: 1
- Patio & porch: Covered Patio, Patio
- Exterior features: Dog Run, Garden, Yard
- Fencing: Fenced
Lot
- Size: 0.28 Acres
- Features: Level, SqFt 10000 to 14999
Details
- Additional structures: Outbuilding, RVParking, SecondGarage
- Parcel number: R373571
Construction
Type & style
- Home type: SingleFamily
- Property subtype: Residential, Single Family Residence
Materials
- Other
Condition
- Resale
- New construction: No
- Year built: 1964
Utilities & green energy
- Gas: Gas
- Sewer: Public Sewer
- Water: Public
Community & HOA
HOA
- Has HOA: No
Location
- Region: Beaverton
Financial & listing details
- Price per square foot: $287/sqft
- Tax assessed value: $603,160
- Annual tax amount: $5,628
- Date on market: 7/6/2026
- Cumulative days on market: 46 days
- Listing terms: Cash,Conventional,FHA,VA Loan
- Road surface type: Paved
Estimated market value
Zestimate®
Not available
Estimated sales range
Not available
Rent Zestimate®
Not available
Price history
| Date | Event | Price |
|---|---|---|
| 7/15/2026 | Pending sale | $585,000$287/sqft |
Source: | ||
| 7/8/2026 | Listed for sale | $585,000+38.6%$287/sqft |
Source: | ||
| 2/6/2020 | Sold | $422,000+0.5%$207/sqft |
Source: | ||
| 1/6/2020 | Pending sale | $420,000$206/sqft |
Source: Bilow Group #19386499 Report a problem | ||
| 1/3/2020 | Listed for sale | $420,000$206/sqft |
Source: Bilow Group #19386499 Report a problem | ||
| 12/29/2019 | Pending sale | $420,000$206/sqft |
Source: Bilow Group #19386499 Report a problem | ||
| 12/27/2019 | Listed for sale | $420,000+103.9%$206/sqft |
Source: Bilow Group #19386499 Report a problem | ||
| 10/21/2003 | Sold | $206,000$101/sqft |
Source: Public Record Report a problem | ||
Public tax history
| Year | Property taxes | Tax assessment |
|---|---|---|
| 2025 | $5,629 +4.4% | $295,470 +3% |
| 2024 | $5,393 +6.5% | $286,870 +3% |
| 2023 | $5,065 +3.6% | $278,520 +3% |
| 2022 | $4,887 +3.7% | $270,410 |
| 2021 | $4,711 +3.1% | -- |
| 2020 | $4,568 +3.3% | $254,900 +3% |
| 2019 | $4,422 +3.3% | $247,480 |
| 2018 | $4,279 | $247,480 +6.1% |
| 2017 | $4,279 +7.6% | $233,290 +3% |
| 2016 | $3,978 | $226,500 +3% |
| 2015 | $3,978 +3.8% | $219,910 +3% |
| 2014 | $3,832 +9.5% | $213,510 +3% |
| 2013 | $3,501 +6.1% | $207,300 +3% |
| 2012 | $3,298 +2.6% | $201,270 -12.1% |
| 2011 | $3,214 +2.7% | $229,020 -5.7% |
| 2010 | $3,130 +2.1% | $242,950 -8% |
| 2009 | $3,065 +7.9% | $264,150 -5.2% |
| 2008 | $2,841 +2.5% | $278,590 -4.5% |
| 2007 | $2,772 +11% | $291,570 +5.4% |
| 2006 | $2,497 -9.8% | $276,560 +26.1% |
| 2005 | $2,769 +11.3% | $219,290 +7.6% |
| 2004 | $2,488 -4.5% | $203,710 +4.9% |
| 2003 | $2,605 +11.1% | $194,150 +4.1% |
| 2002 | $2,345 +3.5% | $186,510 +1.4% |
| 2001 | $2,266 +10.4% | $183,920 +3.4% |
| 2000 | $2,053 | $177,950 |
Find assessor info on the county website
Monthly payment
Est. payment
Payment breakdown
Explore the cost of this home by adjusting the details. Changes won't be saved.Climate risks
Neighborhood: Aloha
Nearby schools
GreatSchools rating
- 2/10Kinnaman Elementary SchoolGrades: PK-5Distance: 0.7 mi
- 3/10Mountain View Middle SchoolGrades: 6-8Distance: 0.7 mi
- 5/10Aloha High SchoolGrades: 9-12Distance: 0.3 mi
Schools provided by the listing agent
- Elementary: Kinnaman
- Middle: Mountain View
- High: Aloha
Source: RMLS (OR). This data may not be complete. We recommend contacting the local school district to confirm school assignments for this home.
- $---- bd-- ba-- sqft5430 SW 188th Ave, Beaverton, OR 97078Off Market
Save - $530,6003 bd3 ba1.5k sqft5400 SW 188th Ave, Aloha, OR 97078Off Market
Save 
- $495,1003 bd2 ba1.4k sqft18765 SW Deline St, Beaverton, OR 97078Off Market
Save - $533,3003 bd2 ba1.9k sqft5421 SW 187th Ave, Beaverton, OR 97078Off Market
Save - $446,6003 bd2 ba1.1k sqft5401 SW 187th Ave, Beaverton, OR 97078Off Market
Save - $449,2003 bd2 ba1.1k sqft5451 SW 187th Ave, Aloha, OR 97078Off Market
Save - $503,6004 bd2 ba1.6k sqft5370 SW 188th Ave, Aloha, OR 97078Off Market
Save - $634,9004 bd4 ba2.4k sqft5435 SW 188th Ave, Beaverton, OR 97078Off Market
Save
A local agent can set up tours, give advice and negotiate with sellers.


