Discover this beautifully designed two-story home! This thoughtfully designed 4-bedroom home also features a versatile bonus room and a dedicated office, offering ample space for growing families, multi-generational living, or work-from-home needs. The open layout and additional living areas make this home perfect for both everyday comfort and entertaining guests. Built in 2022, located in the sought-after gated community of Grandview at The Heights. Offering nearly 3,000 square feet of well-appointed living space. From the moment you enter, you’ll appreciate the thoughtful design and elegant touches throughout. The expansive great room highlights an open-concept layout and an effortless flow ideal for both entertaining and everyday life. At the heart of the home is a gourmet kitchen with Quartz countertops, a custom tile backsplash, and stainless steel appliances—all crafted for function and style. Enjoy stunning views from the main living areas and the luxurious first-floor primary suite, which includes a generous walk-in closet and a spa-inspired ensuite bath with dual vanities and a walk-in shower. Also on the main level is a private den, ideal for a home office or quiet retreat. Upstairs, you’ll find a guest suite with a private full bath, two additional bedrooms, a full bathroom, and a spacious loft—perfect for a media room, play area, or additional workspace. The large bonus room can serve as a fifth bedroom or flexible living space to suit your lifestyle. Step outside to a screened lanai, where you’ll enjoy direct access to the scenic elevated trail park. The setting offers peaceful views and the perfect backdrop for relaxing or hosting gatherings. Residents of Grandview at The Heights enjoy exclusive access to a wide range of community amenities, including a resort-style pool, cabana, BBQ area, basketball court, kayak launch on Ward Lake, fitness stations, pet park, and miles of walking trails surrounded by lush greenery. Located close to top-rated schools, shopping, dining, entertainment, beaches, and medical facilities, this exceptional home offers the perfect combination of comfort, convenience, and community living. Don’t miss your opportunity to call this remarkable property your own!
Sold for $580,000
$580,000
5430 SUMMIT GLEN, BRADENTON, FL 34203
4beds
2,931sqft
Single Family Residence
Built in 2022
6,120 Square Feet Lot
$575,800 Zestimate®
$198/sqft
$4,421 Estimated rent
Home value
$575,800
$530,000 - $622,000
$4,421/mo
Zestimate® history
Owner options
List your home for rent
$4,421/mo
Rent Zestimate®
Find your next renter with Zillow Rental Manager. Plus, with online applications, you can quickly screen prospective tenants – for free.
$4,421/mo
Rent Zestimate®
Refinance and save
$4,044/mo
Est. payment
Refinancing to a lower rate could help reduce your monthly payments and save thousands over the life of the loan.
$4,044/mo
Est. payment
Explore your selling options
Work with a Zillow partner agent
Leverage their expertise and Zillow's premium Showcase listings to get your home seen by more buyers.
Get startedList with your own agent
Get your home in front of millions of buyers by listing it on Zillow.
Learn how to do itSell it yourself
Take full control of how buyers see your home on Zillow by listing For Sale by Owner (FSBO).
List your homeWhat's special
Screened lanaiSpacious loftStunning viewsDedicated officeLarge bonus roomQuartz countertopsVersatile bonus room
Zillow last checked:
Listing updated:
Listed by:
Theresa Chestnut 941-374-3714,
FINE PROPERTIES 941-782-0000
Bought with:
Theresa Chestnut, 3393051
FINE PROPERTIES
Source: Stellar MLS,MLS#: A4660674 Originating MLS: Sarasota - Manatee
Originating MLS: Sarasota - Manatee
Facts & features
Interior
Bedrooms & bathrooms
- Bedrooms: 4
- Bathrooms: 4
- Full bathrooms: 3
- 1/2 bathrooms: 1
Primary bedroom
- Features: En Suite Bathroom, Walk-In Closet(s)
- Level: First
- Area: 228.96 Square Feet
- Dimensions: 15.9x14.4
Den
- Level: First
- Area: 105 Square Feet
- Dimensions: 10.5x10
Dining room
- Features: En Suite Bathroom
- Level: First
- Area: 99 Square Feet
- Dimensions: 11x9
Great room
- Level: First
- Area: 267.72 Square Feet
- Dimensions: 19.4x13.8
Kitchen
- Level: First
Heating
- Central
Cooling
- Central Air
Appliances
- Included: Convection Oven, Microwave, Refrigerator
- Laundry: Inside
Features
- Ceiling Fan(s), Living Room/Dining Room Combo
- Flooring: Carpet, Tile
- Windows: Hurricane Shutters
- Has fireplace: No
Interior area
- Total structure area: 3,443
- Total interior livable area: 2,931 sqft
Property
Parking
- Total spaces: 2
- Parking features: Garage - Attached
- Attached garage spaces: 2
Features
- Levels: Two
- Stories: 2
- Exterior features: Irrigation System, Lighting, Sidewalk
Lot
- Size: 6,120 Square Feet
Details
- Parcel number: 1878834209
- Zoning: PD-R
- Special conditions: None
Construction
Type & style
- Home type: SingleFamily
- Property subtype: Single Family Residence
Materials
- Stucco
- Foundation: Slab
- Roof: Shingle
Condition
- New construction: No
- Year built: 2022
Utilities & green energy
- Sewer: Public Sewer
- Water: Public
- Utilities for property: BB/HS Internet Available, Cable Available
Community & HOA
Community
- Features: Community Mailbox, Dog Park, Gated Community - No Guard, Playground, Pool
- Pet fee: $0 monthly
- Subdivision: HEIGHTS PH II SUBPH B
HOA
- Has HOA: Yes
- Services included: Community Pool, Maintenance Grounds
- HOA fee: $254 monthly
- HOA name: Jaquelyn Hannan
- HOA phone: 800-720-0028
Location
- Region: Bradenton
Financial & listing details
- Price per square foot: $198/sqft
- Tax assessed value: $477,630
- Annual tax amount: $6,195
- Date on market: 8/1/2025
- Cumulative days on market: 43 days
- Ownership: Fee Simple
- Total actual rent: 0
- Road surface type: Asphalt, Paved
Price history
| Date | Event | Price |
|---|---|---|
| 2/2/2026 | Sold | $580,000-4.9%$198/sqft |
Source:  Stellar MLS #A4660674 Report a problem Stellar MLS #A4660674 Report a problem | ||
| 9/14/2025 | Pending sale | $610,000$208/sqft |
Source: Stellar MLS #A4660674 Report a problem | ||
| 8/18/2025 | Price change | $610,000-2.4%$208/sqft |
Source: Stellar MLS #A4660674 Report a problem | ||
| 8/1/2025 | Listed for sale | $625,000+30.5%$213/sqft |
Source: Stellar MLS #A4660674 Report a problem | ||
| 12/12/2022 | Sold | $478,800$163/sqft |
Source: Public Record Report a problem | ||
Public tax history
| Year | Property taxes | Tax assessment |
|---|---|---|
| 2025 | $6,379 +3% | $449,111 +2.9% |
| 2024 | $6,195 +1.4% | $436,454 +3% |
| 2023 | $6,110 +475.1% | $423,742 +505.3% |
| 2022 | $1,062 +591.7% | $70,000 +655% |
| 2021 | $154 | $9,272 |
Find assessor info on the county website
Neighborhood: 34203
Nearby homes
- $484,1004 bd2 ba2.2k sqft5434 Summit Gln, Bradenton, FL 34203Off Market
- $525,0003 bd3 ba1.7k sqft5426 Summit Gln, Bradenton, FL 34203Sold
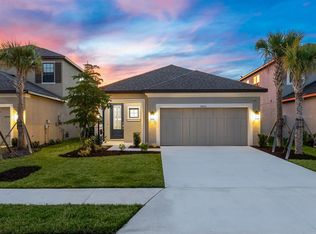
- $675,0004 bd4 ba2.9k sqft5438 Summit Gln, Bradenton, FL 34203Sold
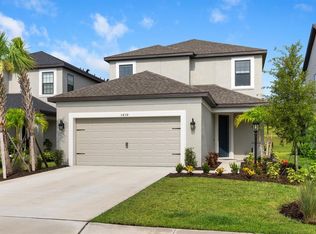
- $520,5004 bd3 ba3k sqft5422 Summit Gln, Bradenton, FL 34203Off Market
- $565,2004 bd4 ba2.5k sqft5442 Summit Gln, Bradenton, FL 34203Off Market
- $552,6004 bd3 ba2.9k sqft5418 Summit Gln, Bradenton, FL 34203Off Market
- $552,3004 bd3 ba2.6k sqft5446 Summit Gln, Bradenton, FL 34203Off Market
- $562,0004 bd3 ba2.6k sqft5414 Summit Gln, Bradenton, FL 34203Off Market
Nearby schools
GreatSchools rating
- 8/10Tara Elementary SchoolGrades: PK-5Distance: 1.2 mi
- 4/10Braden River Middle SchoolGrades: 6-8Distance: 3.5 mi
- 4/10Braden River High SchoolGrades: 9-12Distance: 1.5 mi
Get a cash offer in 3 minutes
Find out how much your home could sell for in as little as 3 minutes with a no-obligation cash offer.
Estimated market value
$575,800
Get a cash offer in 3 minutes
Find out how much your home could sell for in as little as 3 minutes with a no-obligation cash offer.
Estimated market value
$575,800
- Florida
- Manatee County
- Bradenton
- 34203
- 5430 SUMMIT GLEN
Nearby cities
Nearby neighborhoods
Nearby zip codes
Other Bradenton Topics
