Welcome to 5430 Sunset Meadows Ln, a thoughtfully arranged home in Oakley with three bedrooms, three bathrooms, and 1,480 square feet of inviting living space. Built in 1987 and set on a 3,000-square-foot lot, this residence provides a highly functional layout designed for your lifestyle. The kitchen supplies ample counter space and natural light, flowing smoothly into the dedicated dining and main living areas so that you have the ideal setup for hosting dinners or relaxing inside. Your primary bedroom provides ample room, allowing enough space for a king-sized bed and a quiet sitting area for reading or unwinding. The two additional bedrooms supply versatile spaces that function flawlessly as a home office, a fitness room, or a hobby area. This ensures the house adapts entirely to your evolving needs. Step outside to your private backyard. The footprint delivers an excellent setting for outdoor barbecues, starting a small garden, or setting up an exterior lounge, which naturally expands your usable living area in all seasons. The location places you in a highly accessible pocket of Oakley, making it simple to access local retail centers and dining venues. You are a quick drive from local schools, which keeps the school drop-off highly manageable. Furthermore, immediate proximity to local green spaces gives you great places for outdoor activities in order to enjoy the California weather. This neighborhood delivers excellent accessibility while keeping a grounded, residential atmosphere. Call your realtor to schedule a showing and make an offer today! Ideally located near Laurel Elementary, neighborhood parks, downtown Oakley shops and restaurants, the farmers market, Delta water access for boating and fishing, and with easy access to freeways and BART.
Closed
$500,000
5430 Sunset Meadows Ln, Oakley, CA 94561
3beds
1,480sqft
Single Family Residence
Built in 1987
3,001 Square Feet Lot
$529,000 Zestimate®
$338/sqft
$3,158 Estimated rent
Home value
$529,000
$503,000 - $555,000
$3,158/mo
Zestimate® history
Owner options
List your home for rent
$3,158/mo
Rent Zestimate®
Find your next renter with Zillow Rental Manager. Plus, with online applications, you can quickly screen prospective tenants – for free.
$3,158/mo
Rent Zestimate®
Refinance and save
$3,454/mo
Est. payment
Refinancing to a lower rate could help reduce your monthly payments and save thousands over the life of the loan.
$3,454/mo
Est. payment
Explore your selling options
Work with a Zillow partner agent
Leverage their expertise and Zillow's premium Showcase listings to get your home seen by more buyers.
Get startedList with your own agent
Get your home in front of millions of buyers by listing it on Zillow.
Learn how to do itSell it yourself
Take full control of how buyers see your home on Zillow by listing For Sale by Owner (FSBO).
List your homeWhat's special
Private backyardThree bathroomsThree bedrooms
Zillow last checked:
Listing updated:
Listed by:
Jessica Nieto DRE #01923684 562-714-2176,
eXp Realty of California Inc.
Bought with:
Dave Shepard, DRE #01055483
TurboHome Brokerage, Inc.
Source: MetroList Services of CA,MLS#: 226073427Originating MLS: MetroList Services, Inc.
Facts & features
Interior
Bedrooms & bathrooms
- Bedrooms: 3
- Bathrooms: 3
- Full bathrooms: 2
- Partial bathrooms: 1
Dining room
- Features: Other
Kitchen
- Features: Breakfast Area
Heating
- Central
Cooling
- Central Air
Appliances
- Included: Dishwasher, Microwave, Free-Standing Gas Oven
- Laundry: Other
Features
- Flooring: Other
- Number of fireplaces: 1
- Fireplace features: Other
Interior area
- Total structure area: 0
- Total interior livable area: 1,480 sqft
Property
Parking
- Total spaces: 2
- Parking features: Attached
- Attached garage spaces: 2
Features
- Levels: Two
- Stories: 2
Lot
- Size: 3,001 Square Feet
- Features: Curb(s), Street Lights
Details
- Parcel number: 0372700450
- Zoning: R1
- Special conditions: Standard
Construction
Type & style
- Home type: SingleFamily
- Property subtype: Single Family Residence
Materials
- Other
- Foundation: Other
- Roof: Other
Condition
- Year built: 1987
Utilities & green energy
- Electric: Other
- Sewer: Public Sewer
- Water: Public
- Utilities for property: Other
Community & HOA
HOA
- Has HOA: Yes
- Amenities included: See Remarks
- Services included: Other
- HOA fee: $60 monthly
Location
- Region: Oakley
Financial & listing details
- Price per square foot: $338/sqft
- Tax assessed value: $409,586
- Price range: $500K - $500K
- Date on market: 9/20/2026
Price history
| Date | Event | Price |
|---|---|---|
| 9/4/2026 | Sold | $500,000-5.7%$338/sqft |
Source: MetroList Services of CA #226073427 Report a problem | ||
| 7/19/2026 | Pending sale | $529,950$358/sqft |
Source: MetroList Services of CA #226073427 Report a problem | ||
| 7/14/2026 | Listed for sale | $529,950$358/sqft |
Source: MetroList Services of CA #226073427 Report a problem | ||
| 7/10/2026 | Pending sale | $529,950$358/sqft |
Source: MetroList Services of CA #226073427 Report a problem | ||
| 6/27/2026 | Listed for sale | $529,950+98.1%$358/sqft |
Source: MetroList Services of CA #226073427 Report a problem | ||
| 1/28/2020 | Listing removed | $2,695$2/sqft |
Source: Zillow Rental Network Premium Report a problem | ||
| 1/8/2020 | Listed for rent | $2,695+3.9%$2/sqft |
Source: Zillow Rental Network Premium Report a problem | ||
| 7/10/2019 | Listing removed | $2,595-1.1%$2/sqft |
Source: Zillow Rental Network Report a problem | ||
| 6/4/2019 | Price change | $2,625+1.5%$2/sqft |
Source: Invitation Homes Report a problem | ||
| 5/16/2019 | Listed for rent | $2,585+6.6%$2/sqft |
Source: Invitation Homes Report a problem | ||
| 4/15/2018 | Listing removed | $2,425$2/sqft |
Source: Invitation Homes Report a problem | ||
| 4/10/2018 | Listed for rent | $2,425+14.1%$2/sqft |
Source: Invitation Homes Report a problem | ||
| 11/17/2017 | Listing removed | $2,125$1/sqft |
Source: Invitation Homes Report a problem | ||
| 11/3/2017 | Listed for rent | $2,125+25.1%$1/sqft |
Source: Invitation Homes Report a problem | ||
| 5/8/2015 | Sold | $267,500+107.2%$181/sqft |
Source: Public Record Report a problem | ||
| 11/18/2013 | Listing removed | $1,699$1/sqft |
Source: Waypoint Homes Report a problem | ||
| 10/17/2013 | Price change | $1,699-2.9%$1/sqft |
Source: Waypoint Homes Report a problem | ||
| 9/26/2013 | Listed for rent | $1,749$1/sqft |
Source: Zillow Rental Network Report a problem | ||
| 7/23/2010 | Sold | $129,100-65.6%$87/sqft |
Source: Public Record Report a problem | ||
| 5/16/2008 | Listing removed | $375,000$253/sqft |
Source: Number1Expert #40281429 Report a problem | ||
| 8/31/2007 | Listed for sale | $375,000+186.3%$253/sqft |
Source: Number1Expert #40281429 Report a problem | ||
| 4/28/1995 | Sold | $131,000$89/sqft |
Source: Public Record Report a problem | ||
Public tax history
| Year | Property taxes | Tax assessment |
|---|---|---|
| 2026 | -- | $409,586 +2% |
| 2025 | $5,484 +1.8% | $401,556 +2% |
| 2024 | $5,389 +1.1% | $393,683 +2% |
| 2023 | $5,329 +0.8% | $385,965 +2% |
| 2022 | $5,288 +1.6% | $378,398 +2% |
| 2021 | $5,203 +1.1% | $370,980 +1% |
| 2020 | $5,147 +4.2% | $367,177 +2% |
| 2019 | $4,940 +2.6% | $359,978 +2% |
| 2018 | $4,814 +20.8% | $352,920 +27.5% |
| 2017 | $3,985 +5.4% | $276,803 +2% |
| 2016 | $3,781 +61.8% | $271,376 +95.8% |
| 2015 | $2,336 | $138,578 +2% |
| 2014 | $2,336 | $135,864 +0.5% |
| 2013 | -- | $135,251 +2% |
| 2012 | -- | $132,600 +2% |
| 2011 | -- | $130,000 -12.2% |
| 2010 | -- | $148,000 -6.9% |
| 2009 | -- | $159,000 -5.1% |
| 2008 | -- | $167,508 +2% |
| 2007 | -- | $164,224 +2% |
| 2006 | -- | $161,005 +2% |
| 2005 | -- | $157,849 +2% |
| 2004 | -- | $154,754 +1.9% |
| 2003 | -- | $151,919 +2% |
| 2002 | -- | $148,941 +2% |
| 2001 | -- | $146,021 |
Find assessor info on the county website
Neighborhood: 94561
Nearby homes
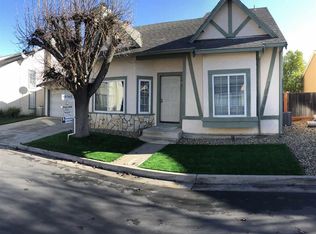
- $503,7003 bd2 ba1.2k sqft5440 Sunset Meadows Ln, Oakley, CA 94561Off Market
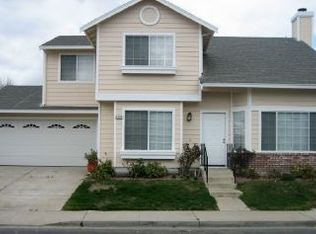
- $548,8004 bd2 ba1.5k sqft5331 Delta Ranch Dr, Oakley, CA 94561Off Market
- $536,6003 bd3 ba1.4k sqft5341 Delta Ranch Dr, Oakley, CA 94561Off Market
- $--3 bd3 ba-- sqft5341 Delta Ranch Dr ROOM 1, Oakley, CA 94561Off Market
- $531,8003 bd3 ba1.4k sqft5420 Sunset Meadows Ln, Oakley, CA 94561Off Market
- $231,6684 bd2 ba1.4k sqft5435 Sunset Meadows Ln, Oakley, CA 94561Off Market
- $621,3004 bd3 ba1.5k sqft5425 Sunset Meadows Ln, Oakley, CA 94561Off Market
- $496,3003 bd2 ba1.2k sqft5321 Delta Ranch Dr, Oakley, CA 94561Off Market
Nearby schools
GreatSchools rating
- 5/10Vintage Parkway Elementary SchoolGrades: K-5Distance: 0.5 mi
- 2/10Delta Vista Middle SchoolGrades: 6-8Distance: 2.2 mi
- 5/10Freedom High SchoolGrades: 9-12Distance: 2.5 mi
Get a cash offer in 3 minutes
Find out how much your home could sell for in as little as 3 minutes with a no-obligation cash offer.
Estimated market value
$529,000
Get a cash offer in 3 minutes
Find out how much your home could sell for in as little as 3 minutes with a no-obligation cash offer.
Estimated market value
$529,000
- California
- Contra Costa County
- Oakley
- 94561
- 5430 Sunset Meadows Ln
