Price Reduced...Welcome to a little slice of country in the sought after Twin Creeks Addition. Just under half an acre of solitude, mature trees, lush lawn, a back yard oasis with an abundance of room. The HOA is not Mandatory in the addition. This Custom home has an activity pool and hot tub that will make the Texas summer days endurable, the nights spectacular. Wrapped with a privacy fence this backyard has room for entertaining all of your friends and family. With four bedrooms, 2.5 baths, formal dining, and a kitchen made for a cook, this home has many updates is move in ready. The primary bedroom bath has dual dressing areas a separate tub shower with an enormous walk in closet. A three car garage ensures room for storage or extra vehicles. All bedrooms have walk in closets and the living room has a gas fireplace and hardwood floors. Durable tile floors are found throughout the home. All updates will be attached. Don't let this one get away. There is a storage shed for extra storage. Motivated Seller
Sold
Price Unknown
5430 Sycamore Dr, Midlothian, TX 76065
4beds
2,506sqft
Single Family Residence
Built in 2002
0.4 Acres Lot
$-- Zestimate®
$--/sqft
$-- Estimated rent
Home value
Not available
Estimated sales range
Not available
Not available
Zestimate® history
Owner options
List your home for rent
Find your next renter with Zillow Rental Manager. Plus, with online applications, you can quickly screen prospective tenants – for free.
Refinance and save
$100/mo
Est. payment
Refinancing to a lower rate could help reduce your monthly payments and save thousands over the life of the loan.
$100/mo
Est. payment
Explore your selling options
Work with a Zillow partner agent
Leverage their expertise and Zillow's premium Showcase listings to get your home seen by more buyers.
Get startedList with your own agent
Get your home in front of millions of buyers by listing it on Zillow.
Learn how to do itSell it yourself
Take full control of how buyers see your home on Zillow by listing For Sale by Owner (FSBO).
List your homeWhat's special
Privacy fenceHardwood floorsFour bedroomsThree car garageFormal diningEnormous walk in closetLush lawn
Zillow last checked:
Listing updated:
Listed by:
Richard Pena 0731938 817-914-7712,
eXp Realty 214-817-8556
Bought with:
John Vickers, 0361105
Beam Real Estate, LLC
Source: NTREIS,MLS#: 21327157
Facts & features
Interior
Bedrooms & bathrooms
- Bedrooms: 4
- Bathrooms: 3
- Full bathrooms: 2
- 1/2 bathrooms: 1
Primary bedroom
- Features: Ceiling Fan(s), Dual Sinks, En Suite Bathroom, Garden Tub/Roman Tub, Jetted Tub, Separate Shower, Walk-In Closet(s)
- Level: First
- Dimensions: 16 x 15
Bedroom
- Features: Ceiling Fan(s), Split Bedrooms, Walk-In Closet(s)
- Level: First
- Dimensions: 12 x 11
Bedroom
- Features: Split Bedrooms, Walk-In Closet(s)
- Level: First
- Dimensions: 12 x 10
Bedroom
- Features: Split Bedrooms, Walk-In Closet(s)
- Level: First
- Dimensions: 12 x 10
Breakfast room nook
- Level: First
- Dimensions: 11 x 10
Dining room
- Level: First
- Dimensions: 14 x 11
Kitchen
- Features: Breakfast Bar, Built-in Features, Granite Counters, Kitchen Island, Pantry
- Level: First
- Dimensions: 12 x 10
Living room
- Features: Ceiling Fan(s), Fireplace
- Level: First
- Dimensions: 20 x 17
Utility room
- Features: Built-in Features, Closet, Utility Room
- Level: First
- Dimensions: 7 x 6
Heating
- Central
Cooling
- Central Air, Ceiling Fan(s), Gas
Appliances
- Included: Dishwasher, Electric Oven, Gas Cooktop, Disposal
- Laundry: Washer Hookup, Electric Dryer Hookup
Features
- Built-in Features, Chandelier
- Flooring: Ceramic Tile, Hardwood
- Windows: Bay Window(s)
- Has basement: No
- Number of fireplaces: 1
- Fireplace features: Family Room, Gas, Living Room, Masonry
Interior area
- Total interior livable area: 2,506 sqft
Property
Parking
- Total spaces: 3
- Parking features: Door-Multi, Driveway
- Attached garage spaces: 3
Features
- Levels: One
- Stories: 1
- Patio & porch: Covered
- Exterior features: Lighting, Rain Gutters
- Pool features: Gunite, Heated, In Ground, Pool
- Has spa: Yes
- Spa features: Hot Tub
- Fencing: Back Yard,Wood
Lot
- Size: 0.4 Acres
- Dimensions: 126 x 140
- Features: Acreage, Landscaped, Many Trees, Subdivision, Sprinkler System
- Residential vegetation: Grassed
Details
- Parcel number: 221354
- Other equipment: Irrigation Equipment
Construction
Type & style
- Home type: SingleFamily
- Architectural style: Contemporary/Modern,Detached
- Property subtype: Single Family Residence
Materials
- Brick
- Foundation: Concrete Perimeter, Slab
- Roof: Composition
Condition
- Resale
- Year built: 2002
Utilities & green energy
- Sewer: Public Sewer
- Water: Public
- Utilities for property: Electricity Available, Natural Gas Available, Phone Available, Sewer Available, Separate Meters, Water Available
Community & HOA
Community
- Features: Sidewalks, Curbs
- Security: Fire Alarm, Smoke Detector(s), Security Lights
- Subdivision: Twin Creeks #4
HOA
- Has HOA: Yes
- Services included: Association Management
- HOA fee: $100 annually
- HOA name: Diane Caves
- HOA phone: 000-000-0000
Location
- Region: Midlothian
Financial & listing details
- Tax assessed value: $454,360
- Date on market: 7/10/2026
- Cumulative days on market: 16 days
- Listing terms: Conventional,FHA,VA Loan
- Exclusions: Refrigerator
Price history
| Date | Event | Price |
|---|---|---|
| 8/14/2026 | Sold | -- |
Source: NTREIS #21327157 Report a problem | ||
| 8/13/2026 | Pending sale | $499,999$200/sqft |
Source: NTREIS #21327157 Report a problem | ||
| 7/27/2026 | Contingent | $499,999$200/sqft |
Source: NTREIS #21327157 Report a problem | ||
| 7/24/2026 | Price change | $499,999-6.5%$200/sqft |
Source: NTREIS #21327157 Report a problem | ||
| 7/19/2026 | Price change | $535,000-1.8%$213/sqft |
Source: NTREIS #21327157 Report a problem | ||
| 7/10/2026 | Listed for sale | $545,000+11.2%$217/sqft |
Source: NTREIS #21327157 Report a problem | ||
| 8/28/2024 | Sold | -- |
Source: NTREIS #20686803 Report a problem | ||
| 8/3/2024 | Contingent | $489,900$195/sqft |
Source: NTREIS #20686803 Report a problem | ||
| 7/30/2024 | Listed for sale | $489,900$195/sqft |
Source: NTREIS #20686803 Report a problem | ||
Public tax history
| Year | Property taxes | Tax assessment |
|---|---|---|
| 2024 | -- | $454,360 +2.8% |
| 2023 | $6,901 -12.9% | $442,170 +10% |
| 2022 | $7,922 | $401,973 +10% |
| 2021 | -- | $365,430 +3% |
| 2020 | -- | $354,800 +7.9% |
| 2019 | $7,404 0% | $328,900 +7.1% |
| 2018 | $7,406 | $307,200 -2.2% |
| 2017 | $7,406 +9.5% | $314,030 +5.3% |
| 2016 | $6,763 +12.1% | $298,130 +14.4% |
| 2015 | $6,032 | $260,530 +4% |
| 2014 | $6,032 | $250,600 +5% |
| 2013 | -- | $238,710 +1.4% |
| 2012 | -- | $235,350 -1.9% |
| 2011 | -- | $239,910 -1.1% |
| 2010 | -- | $242,670 -4.6% |
| 2009 | -- | $254,460 -1.7% |
| 2008 | -- | $258,910 +0.7% |
| 2007 | -- | $257,170 +5.8% |
| 2006 | -- | $243,030 +5.5% |
| 2005 | -- | $230,280 -0.9% |
| 2004 | -- | $232,270 |
| 2003 | -- | -- |
Find assessor info on the county website
Neighborhood: Twin Creeks
Nearby homes
- $471,2004 bd3 ba2.4k sqft5420 Sycamore Dr, Midlothian, TX 76065Off Market
- $--4 bd2 ba2.2k sqft5440 Sycamore Dr, Midlothian, TX 76065Sold
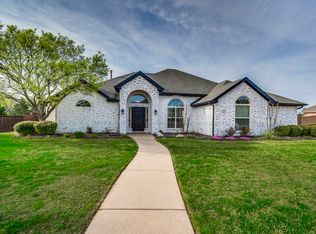
- $460,6004 bd3 ba2.5k sqft5431 Teak Ct, Midlothian, TX 76065Off Market
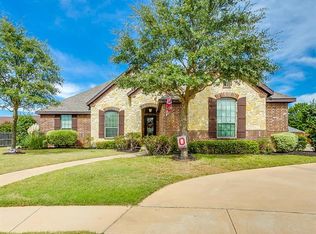
- $402,9003 bd2 ba2k sqft5421 Teak Ct, Midlothian, TX 76065Off Market

- $395,2003 bd2 ba2k sqft5431 Sycamore Dr, Midlothian, TX 76065Off Market
- $407,0003 bd2 ba2.1k sqft5421 Sycamore Dr, Midlothian, TX 76065Off Market
- $454,9003 bd2 ba2.1k sqft5441 Sycamore Dr, Midlothian, TX 76065Off Market
- $--4 bd2 ba2.1k sqft210 Parks St, Midlothian, TX 76065Sold
Nearby schools
GreatSchools rating
- 8/10Longbranch Elementary SchoolGrades: PK-5Distance: 1 mi
- 9/10Walnut Grove Middle SchoolGrades: 6-8Distance: 1.2 mi
- 7/10Midlothian Heritage High SchoolGrades: 9-12Distance: 1.1 mi
Schools provided by the listing agent
- Elementary: Longbranch
- Middle: Walnut Grove
- High: Heritage
- District: Midlothian ISD
Source: NTREIS. This data may not be complete. We recommend contacting the local school district to confirm school assignments for this home.
- Texas
- Ellis County
- Midlothian
- 76065
- Twin Creeks
- 5430 Sycamore Dr
