Skip main navigation
Sold for $220,000
  • $220,000

    5430 Tackawanna St, Philadelphia, PA 19124

    3beds
    1,056sqft
    Townhouse
    Built in 1942
    1,121 Square Feet Lot
    $226,500 Zestimate®
    $208/sqft
    $1,697 Estimated rent

    Home value

    $226,500

    $204,000 - $251,000

    $1,697/mo

    Zestimate® history
    Loading
    Loading...

    Owner options

    List your home for rent

    $1,697/mo

    Rent Zestimate®

    Find your next renter with Zillow Rental Manager. Plus, with online applications, you can quickly screen prospective tenants – for free.

    Learn more

    $1,697/mo

    Rent Zestimate®

    Refinance and save

    $1,456/mo

    Est. payment

    Refinancing to a lower rate could help reduce your monthly payments and save thousands over the life of the loan.

    See today's rates

    $1,456/mo

    Est. payment

    Explore your selling options

    Work with a Zillow partner agent

    Leverage their expertise and Zillow's premium Showcase listings to get your home seen by more buyers.

    Get started

    List with your own agent

    Get your home in front of millions of buyers by listing it on Zillow.

    Learn how to do it

    Sell it yourself

    Take full control of how buyers see your home on Zillow by listing For Sale by Owner (FSBO).

    List your home

    What's special

    Above ground poolFinished basementNewer roofNewer windowsOpen concept layoutLots of natural lightGranite countertops
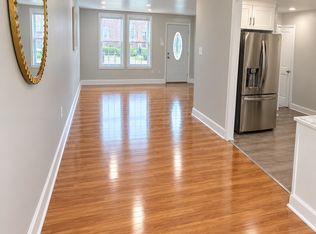
    Experience urban living in a modern row home located near Wissinoming park in NE Philadelphia. This well-maintained home features 3 bedrooms, 1.5 bathrooms, finished basement with 1 car garage at the rear of the house and parking at your back door. This home features a fenced in front cement patio area with an opportunity to install above ground pool, newer windows (except the front Bow - surround view living room window), newer roof, freshly painted and beautiful new luxury Vinyl plank flooring and carpet throughout. 1st floor will amaze you with open concept layout and lots of natural light. Plenty of storage space awaits you in newer Dark Cherry kitchen custom cabinets with granite countertops (with optional custom breakfast bar), stainless steel appliances: refrigerator, range, dishwasher, microwave and garbage disposal. 2nd floor features the main bedroom with mirrored wall and 2 closets, 2 additional bedrooms and 1 full bathroom with skylight. The finished basement is ready for your ideas to create a family room or man-cave with a separate restroom. The laundry room comes with a washer & dryer, connected to 1 car garage and leads out to the back of the house with 1 car parking driveway. Newer heater & hot water heater. This home is close to schools, shopping, public transportation and I-95. With so many first time home buyer grant programs don’t let this amazing home pass you by!

    Zillow last checked:

    Listing updated:

    Listed by:

    Yuriy Skripnichenko 267-929-1500,

    Trustart Realty

    Bought with:

    Natasha Reyes, AB069485

    RE/MAX Affiliates

    Source: Bright MLS,MLS#: PAPH2382454MLS Logo

    Facts & features

    Interior

    Bedrooms & bathrooms
    • Bedrooms: 3
    • Bathrooms: 2
    • Full bathrooms: 1
    • 1/2 bathrooms: 1
    Basement
    • Area: 0
    Heating
    • Forced Air, Natural Gas
    Cooling
    • None, Electric
    Appliances
    • Included: Gas Water Heater
    Features
    • Basement: Finished
    • Has fireplace: No
    Interior area
    • Total structure area: 1,056
    • Total interior livable area: 1,056 sqft
    • Finished area above ground: 1,056
    • Finished area below ground: 0

    Property

    Parking
    • Total spaces: 1
    • Parking features: Built In, Attached
    • Attached garage spaces: 1
    Accessibility
    • Accessibility features: None
    Features
    • Levels: Two
    • Stories: 2
    • Pool features: None
    Lot
    • Size: 1,121 Square Feet
    • Dimensions: 16.00 x 69.00
    Details
    • Additional structures: Above Grade, Below Grade
    • Parcel number: 622306300
    • Zoning: RSA5
    • Special conditions: Standard

    Construction

    Type & style
    • Home type: Townhouse
    • Architectural style: Other
    • Property subtype: Townhouse
    Materials
    • Masonry
    • Foundation: Other
    Condition
    • New construction: No
    • Year built: 1942

    Utilities & green energy

    • Sewer: Public Sewer
    • Water: Public

    Community & HOA

    Community
    • Subdivision: Wissinoming
    HOA
    • Has HOA: No
    Location
    • Region: Philadelphia
    • Municipality: PHILADELPHIA

    Financial & listing details

    • Price per square foot: $208/sqft
    • Tax assessed value: $163,800
    • Annual tax amount: $2,292
    • Date on market: 8/1/2024
    • Listing agreement: Exclusive Agency
    • Ownership: Fee Simple

    Price history

    DateEventPrice
    4/3/2025Sold$220,000+2.3%$208/sqft
    Source: Bright MLS #PAPH2382454 Report a problem
    2/25/2025Pending sale$215,000$204/sqft
    Source: Bright MLS #PAPH2382454 Report a problem
    10/28/2024Price change$215,000-2.3%$204/sqft
    Source: Bright MLS #PAPH2382454 Report a problem
    10/1/2024Price change$220,000-2.2%$208/sqft
    Source: Bright MLS #PAPH2382454 Report a problem
    8/1/2024Listed for sale$225,000+235.8%$213/sqft
    Source: Bright MLS #PAPH2382454 Report a problem
    4/12/2004Sold$67,000+28.8%$63/sqft
    Source: Public Record Report a problem
    1/12/1999Sold$52,000$49/sqft
    Source: Public Record Report a problem

    Public tax history

    YearProperty taxesTax assessment
    2025$2,293 +34.5%$163,800 +34.5%
    2024$1,705 $121,800
    2023$1,705 +18.7%$121,800
    2022$1,436 --
    2021$1,436 +4.2%--
    2018$1,379 --
    2017$1,379 +5%--
    2016$1,313 --
    2015$1,313 --
    2014$1,313 +4.5%$93,800 +759.6%
    2012$1,257 $10,912
    2011-- $10,912
    2010-- $10,912
    2009-- $10,912
    2008-- $10,912
    2007-- $10,912
    2006-- $10,912
    2005-- $10,912
    2004-- $10,912 +3.3%
    2003-- $10,560
    2002-- $10,560
    2000-- $10,560
    1999-- $10,560
    Find assessor info on the county website

    Neighborhood: Wissinoming

    Nearby schools

    GreatSchools rating
    Schools provided by the listing agent
    • District: The School District Of Philadelphia

    Source: Bright MLS. This data may not be complete. We recommend contacting the local school district to confirm school assignments for this home.

    Get a cash offer in 3 minutes
    Find out how much your home could sell for in as little as 3 minutes with a no-obligation cash offer.
    Estimated market value
    $226,500
    Get a cash offer in 3 minutes
    Find out how much your home could sell for in as little as 3 minutes with a no-obligation cash offer.
    Estimated market value
    $226,500