Skip main navigation
Off market
  • $316,600

    5430 W Nebraska St, Tucson, AZ 85757

    3beds
    2,148sqft
    SingleFamily
    Built in 1964
    0.26 Acres Lot
    $316,600 Zestimate®
    $147/sqft
    $1,823 Estimated rent

    Home value

    $316,600

    $294,000 - $339,000

    $1,823/mo

    Zestimate® history
    Loading
    Loading...

    Owner options

    List your home for rent

    $1,823/mo

    Rent Zestimate®

    Find your next renter with Zillow Rental Manager. Plus, with online applications, you can quickly screen prospective tenants – for free.

    Learn more

    $1,823/mo

    Rent Zestimate®

    Refinance and save

    $1,878/mo

    Est. payment

    Refinancing to a lower rate could help reduce your monthly payments and save thousands over the life of the loan.

    See today's rates

    $1,878/mo

    Est. payment

    Explore your selling options

    Work with a Zillow partner agent

    Leverage their expertise and Zillow's premium Showcase listings to get your home seen by more buyers.

    Get started

    List with your own agent

    Get your home in front of millions of buyers by listing it on Zillow.

    Learn how to do it

    Sell it yourself

    Take full control of how buyers see your home on Zillow by listing For Sale by Owner (FSBO).

    List your home

    What's special

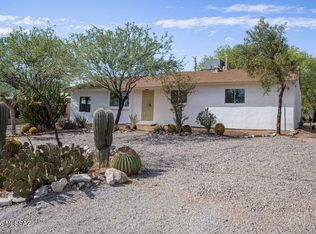
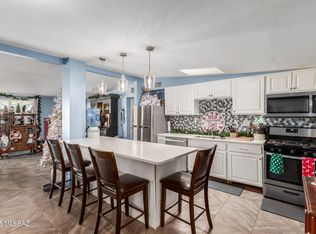
    Carve out the life that you've been dreaming of in this fantastic single story home that sits nestled in the amazing city of Tucson! Upon entering this home, you are greeted with gorgeous saltillo tile, vaulted ceilings, soft paint palettes and an open floor concept! The kitchen boasts lovely countertops, white appliances/cabinetry, dual sinks and more beautiful saltillo tile. The spacious bedrooms offer plenty of room for sleep, study and storage. The hall bathroom showcases a pedestal sink and a stand alone walkin shower. In the rear, you will find the Arizona Room/Lanai that encompasses the washer and dryer-this area offers endless possibilities! Don't wait! Make your move and book your showing today! This gem is sure to impress!

    This property is off market, which means it's not currently listed for sale or rent on Zillow. This may be different from what's available on other websites or public sources.
    Facts & features

    Interior

    Bedrooms & bathrooms
    • Bedrooms: 3
    • Bathrooms: 2
    • Full bathrooms: 2
    Heating
    • Forced air, Heat pump, Electric, Gas
    Cooling
    • Central
    Appliances
    • Included: Garbage disposal, Range / Oven, Refrigerator
    • Laundry: Storage
    Features
    • Ceiling Fan(s), Walk-In Closet(s), Workshop, Living Room, High Speed Internet, Breakfast Nook, Eat-in Kitchen, Storage, Bonus Room, Double Sink, Arizona Room
    • Flooring: Tile
    • Windows: Window Coverings
    Interior area
    • Structure area source: Assessor
    • Total interior livable area: 2,148 sqft

    Property

    Parking
    • Total spaces: 3
    • Parking features: Carport
    • Details: RV Parking
    Features
    • Entry level: 1
    • Patio & porch: Covered
    • Exterior features: Brick
    • Fencing: Block
    Lot
    • Size: 0.26 Acres
    • Features: North/South Exposure
    • Residential vegetation: Grass, Low Care, Desert Plantings, Decorative Gravel, Shrubs, Trees
    Details
    • Additional structures: Workshop, Gazebo, Ramada
    • Parcel number: 210082360
    • Zoning: CR3
    • Special conditions: Standard

    Construction

    Type & style
    • Home type: SingleFamily
    • Architectural style: Ranch
    Materials
    • Roof: Built-up
    Condition
    • Existing
    • Year built: 1964

    Utilities & green energy

    • Electric: TEP
    • Gas: Natural
    • Sewer: Septic
    • Water: Public
    • Utilities for property: Cable Available, Natural Gas Available, Phone Available, Sewer Available

    Community & neighborhood

    Security
    • Security features: Smoke Detector(s), Window Bars
    Location
    • Region: Tucson

    Other

    Other facts
    • ViewYN: true
    • WaterSource: Public
    • RoadSurfaceType: Paved
    • Appliances: Refrigerator, Disposal, Dryer, Washer, Electric Range, Gas Water Heater
    • InteriorFeatures: Ceiling Fan(s), Walk-In Closet(s), Workshop, Living Room, High Speed Internet, Breakfast Nook, Eat-in Kitchen, Storage, Bonus Room, Double Sink, Arizona Room
    • ArchitecturalStyle: Ranch
    • AttachedGarageYN: true
    • CarportYN: true
    • HeatingYN: true
    • Utilities: Cable Available, Natural Gas Available, Phone Available, Sewer Available
    • CoolingYN: true
    • Heating: Natural Gas, Heat Pump
    • Cooling: Heat Pump, AC Central
    • SpecialListingConditions: Standard
    • EntryLevel: 1
    • OtherStructures: Workshop, Gazebo, Ramada
    • ParkingFeatures: Attached, RV Access/Parking, Concrete, Alley Access
    • WindowFeatures: Window Coverings
    • Vegetation: Grass, Low Care, Desert Plantings, Decorative Gravel, Shrubs, Trees
    • LivingAreaSource: Assessor
    • BuildingAreaSource: Assessor
    • LotSizeSource: Assessor
    • SecurityFeatures: Smoke Detector(s), Window Bars
    • PatioAndPorchFeatures: Covered
    • RoomKitchenFeatures: Wood, Microwave / Built In, Appliance Color / White, Pantry / Closet, Oven / Single, Countertops / Laminte
    • Roof: Built-Up
    • FireplacesTotal: 0.00
    • Sewer: Septic
    • ExteriorFeatures: Built-in Barbecue
    • Fencing: Block
    • Gas: Natural
    • RoadResponsibility: County
    • LotFeatures: North/South Exposure
    • OtherParking: RV Parking
    • View: Residential
    • Flooring: Mexican Tile
    • Zoning: CR3
    • LaundryFeatures: Storage
    • RoomDiningRoomFeatures: Area
    • PropertyCondition: Existing
    • CoveredSpaces: 3.00
    • Electric: TEP
    • RoomBathroomFeatures: Shower Only/Hall, Pedestal Sink(s), Shower Only/Master
    • RoomMasterBathroomFeatures: Shower Only/Master
    • ConstructionMaterials: Burnt Adobe
    • CoListAgentEmail: stepout@strattonre.net
    • CoListAgentFullName: Richard Jacome
    • Road surface type: Paved

    Price history

    DateEventPrice
    8/8/2019Sold$160,000+8.1%$74/sqft
    Source: MLS of Southern Arizona #21917128 Report a problem
    7/2/2019Pending sale$148,000$69/sqft
    Source: Keller Williams Realty #21917128 Report a problem
    6/27/2019Listed for sale$148,000$69/sqft
    Source: Keller Williams Southern Arizona #21917128 Report a problem

    Public tax history

    YearProperty taxesTax assessment
    2025$1,748 +6.7%$24,833 +2.9%
    2024$1,638 +3.8%$24,139 +19.6%
    2023$1,578 -0.2%$20,186 +21.5%
    2022$1,582 +3.6%$16,617 +11.9%
    2021$1,527 +3%$14,856 +5%
    2020$1,482 $14,149 -3.1%
    2019$1,482 +4.1%$14,596 +69.8%
    2018$1,424 +6.5%$8,597
    2017$1,337 +1.5%$8,597 +5%
    2016$1,316 +4.4%$8,188 +5%
    2015$1,261 $7,798
    2014-- --
    2013-- $88,877
    2012-- --
    2011-- --
    2010-- --
    2009-- --
    2007-- --
    2006-- --
    2005-- --
    2004-- --
    2003-- --
    2002-- --
    2001$889 +4.9%--
    2000$847 --

    Find assessor info on the county website

    Neighborhood: Drexel Heights

    Nearby schools

    GreatSchools rating
    Schools provided by the listing agent
    • Elementary: Vesey
    • Middle: Valencia
    • High: Cholla
    • District: TUSD

    Source: The MLS. This data may not be complete. We recommend contacting the local school district to confirm school assignments for this home.

    Get a cash offer in 3 minutes
    Find out how much your home could sell for in as little as 3 minutes with a no-obligation cash offer.
    Estimated market value
    $316,600
    Get a cash offer in 3 minutes
    Find out how much your home could sell for in as little as 3 minutes with a no-obligation cash offer.
    Estimated market value
    $316,600