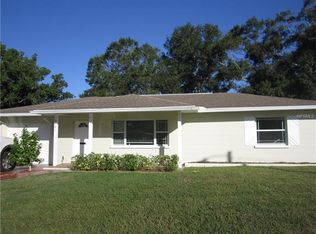
Sellers offering up to 3k towards closing costs, subject to offer amount. Discover your move in ready St Pete home in the renowned neighborhood of Brentwood Heights, This tastefully renovated 3-bed, 2-bath home, with a convenient 1-car garage is a sanctuary of elegance, style and comfort. Inside this lovely split floor plan you will discover a blend of modern luxury with new roof (2021), new impact windows in the front of the home (2023), new AC (2022), new garage door (2022) updated light fixtures throughout, updated bathrooms and beautiful flooring. The kitchen stands out with its stunning quartz countertops, beautiful cabinets and new appliances all under warranty, making it a culinary haven. Stepping outside to your screened in patio lined with turf overlooking a spacious backyard adorned with a new fence, mature tropical plants and trees, providing the perfect canvas for your future pool oasis. Situated near beaches, short distance from multiple schools, excellent dining, shopping mall and close to downtown St. Pete, this residence offers the ideal balance of coastal charm and urban convenience. Embrace the Florida lifestyle and seize the opportunity to call this meticulously crafted home yours, please reach out to schedule a tour!
Sold for $440,000
$440,000
5431 35TH TERRACE N, ST PETERSBURG, FL 33710
3beds
1,310sqft
Single Family Residence
Built in 1958
7,410 Square Feet Lot
$435,800 Zestimate®
$336/sqft
$2,777 Estimated rent
Home value
$435,800
$414,000 - $458,000
$2,777/mo
Zestimate® history
Owner options
List your home for rent
$2,777/mo
Rent Zestimate®
Find your next renter with Zillow Rental Manager. Plus, with online applications, you can quickly screen prospective tenants – for free.
$2,777/mo
Rent Zestimate®
Refinance and save
$3,019/mo
Est. payment
Refinancing to a lower rate could help reduce your monthly payments and save thousands over the life of the loan.
$3,019/mo
Est. payment
Explore your selling options
Work with a Zillow partner agent
Leverage their expertise and Zillow's premium Showcase listings to get your home seen by more buyers.
Get startedList with your own agent
Get your home in front of millions of buyers by listing it on Zillow.
Learn how to do itSell it yourself
Take full control of how buyers see your home on Zillow by listing For Sale by Owner (FSBO).
List your homeWhat's special
Crafted homeStunning quartz countertopsSpacious backyardNew garage doorMature tropical plantsNew acNew impact windows
Zillow last checked:
Listing updated:
Listed by:
Nehad Darwish 813-401-1851,
DIVINE ESTATES REALTY LLC 813-401-1851
Bought with:
Michael Kearney, 3283726
MCBRIDE KELLY & ASSOCIATES
Source: Stellar MLS,MLS#: T3488128 Originating MLS: Tampa
Originating MLS: Tampa
Facts & features
Interior
Bedrooms & bathrooms
- Bedrooms: 3
- Bathrooms: 2
- Full bathrooms: 2
Primary bedroom
- Features: Built-in Closet
- Level: First
- Dimensions: 10x14
Bedroom 2
- Features: Built-in Closet
- Level: First
- Dimensions: 10x12
Bedroom 3
- Features: Built-in Closet
- Level: First
- Dimensions: 12x16
Bathroom 1
- Features: Window/Skylight in Bath
- Level: First
Bathroom 2
- Level: First
Kitchen
- Level: First
- Dimensions: 11x17
Living room
- Level: First
- Dimensions: 10x20
Heating
- Central
Cooling
- Central Air
Appliances
- Included: Dishwasher, Electric Water Heater, Microwave, Range, Refrigerator
- Laundry: In Garage
Features
- Ceiling Fan(s), Eating Space In Kitchen, Living Room/Dining Room Combo, Primary Bedroom Main Floor, Open Floorplan, Other, Split Bedroom, Thermostat
- Flooring: Porcelain Tile, Vinyl
- Windows: Storm Window(s), Insulated Windows
- Has fireplace: No
Interior area
- Total structure area: 1,810
- Total interior livable area: 1,310 sqft
Property
Parking
- Total spaces: 1
- Parking features: Workshop in Garage
- Attached garage spaces: 1
Features
- Levels: One
- Stories: 1
- Patio & porch: Enclosed, Front Porch, Patio
- Exterior features: Private Mailbox, Rain Gutters
- Fencing: Fenced,Other,Vinyl
- Has view: Yes
- View description: City
Lot
- Size: 7,410 Square Feet
- Dimensions: 68 x 110
- Features: Level, Oversized Lot
- Residential vegetation: Mature Landscaping, Trees/Landscaped
Details
- Parcel number: 093116109800030160
- Special conditions: None
Construction
Type & style
- Home type: SingleFamily
- Architectural style: Florida,Ranch
- Property subtype: Single Family Residence
Materials
- Block, Concrete
- Foundation: Slab
- Roof: Shingle
Condition
- Completed
- New construction: No
- Year built: 1958
Utilities & green energy
- Sewer: Public Sewer
- Water: Public
- Utilities for property: Cable Connected, Electricity Connected, Phone Available, Sewer Connected, Water Connected
Community & HOA
Community
- Pet fee: $0 monthly
- Subdivision: BRENTWOOD HEIGHTS ADD
HOA
- Has HOA: No
Location
- Region: Saint Petersburg
Financial & listing details
- Price per square foot: $336/sqft
- Tax assessed value: $354,232
- Annual tax amount: $3,322
- Date on market: 11/24/2023
- Cumulative days on market: 87 days
- Listing terms: Cash,Conventional,FHA,USDA Loan,VA Loan
- Ownership: Fee Simple
- Total actual rent: 0
- Electric utility on property: Yes
- Road surface type: Asphalt
Price history
| Date | Event | Price |
|---|---|---|
| 3/7/2024 | Sold | $440,000-1.8%$336/sqft |
Source:  Stellar MLS #T3488128 Report a problem Stellar MLS #T3488128 Report a problem | ||
| 2/19/2024 | Pending sale | $448,000$342/sqft |
Source: Stellar MLS #T3488128 Report a problem | ||
| 2/15/2024 | Price change | $448,000+0.7%$342/sqft |
Source: Stellar MLS #T3488128 Report a problem | ||
| 1/30/2024 | Price change | $445,000+1.6%$340/sqft |
Source: Stellar MLS #T3488128 Report a problem | ||
| 1/29/2024 | Price change | $438,000-0.2%$334/sqft |
Source: Stellar MLS #T3488128 Report a problem | ||
| 1/22/2024 | Price change | $439,000-1.6%$335/sqft |
Source: Stellar MLS #T3488128 Report a problem | ||
| 1/18/2024 | Price change | $446,000-0.4%$340/sqft |
Source: Stellar MLS #T3488128 Report a problem | ||
| 1/16/2024 | Price change | $448,000-0.2%$342/sqft |
Source: Stellar MLS #T3488128 Report a problem | ||
| 1/11/2024 | Price change | $449,000-1.3%$343/sqft |
Source: Stellar MLS #T3488128 Report a problem | ||
| 1/9/2024 | Price change | $455,000-0.9%$347/sqft |
Source: Stellar MLS #T3488128 Report a problem | ||
| 1/4/2024 | Price change | $459,000-0.9%$350/sqft |
Source: Stellar MLS #T3488128 Report a problem | ||
| 12/20/2023 | Price change | $463,000-0.4%$353/sqft |
Source: Stellar MLS #T3488128 Report a problem | ||
| 12/13/2023 | Price change | $465,000-0.4%$355/sqft |
Source: Stellar MLS #T3488128 Report a problem | ||
| 12/6/2023 | Price change | $467,000-0.4%$356/sqft |
Source: Stellar MLS #T3488128 Report a problem | ||
| 11/24/2023 | Listed for sale | $469,000+46.6%$358/sqft |
Source: Stellar MLS #T3488128 Report a problem | ||
| 9/13/2023 | Sold | $320,000-8.3%$244/sqft |
Source: Stellar MLS #U8211085 Report a problem | ||
| 9/6/2023 | Pending sale | $349,000$266/sqft |
Source: Stellar MLS #U8211085 Report a problem | ||
| 8/19/2023 | Listed for sale | $349,000+49%$266/sqft |
Source: Stellar MLS #U8211085 Report a problem | ||
| 12/16/2021 | Sold | $234,300+30.2%$179/sqft |
Source: Public Record Report a problem | ||
| 7/14/2017 | Listing removed | $1,200$1/sqft |
Source: MC HOMES REALTY INC #U7822691 Report a problem | ||
| 6/23/2017 | Price change | $1,200-7.7%$1/sqft |
Source: MC HOMES REALTY INC #U7822691 Report a problem | ||
| 6/16/2017 | Listed for rent | $1,300$1/sqft |
Source: MC HOMES REALTY INC #U7822691 Report a problem | ||
| 9/22/2005 | Sold | $180,000+50.1%$137/sqft |
Source: Public Record Report a problem | ||
| 8/21/2003 | Sold | $119,900+43.6%$92/sqft |
Source: Public Record Report a problem | ||
| 6/20/2000 | Sold | $83,500$64/sqft |
Source: Public Record Report a problem | ||
Public tax history
| Year | Property taxes | Tax assessment |
|---|---|---|
| 2025 | $4,743 -24.1% | $280,724 -12.3% |
| 2024 | $6,250 +82.8% | $320,268 +49.2% |
| 2023 | $3,418 +2.9% | $214,654 +3% |
| 2022 | $3,322 -7.9% | $208,402 +24.3% |
| 2021 | $3,605 +10.6% | $167,615 +10% |
| 2020 | $3,259 +3.4% | $152,377 +4.2% |
| 2019 | $3,152 | $146,209 +4% |
| 2018 | $3,152 +3.3% | $140,567 +7.9% |
| 2017 | $3,052 +13.5% | $130,222 +5.1% |
| 2016 | $2,689 +6.1% | $123,931 +5.5% |
| 2015 | $2,535 +11.1% | $117,453 +14.4% |
| 2014 | $2,281 +10.6% | $102,657 +15% |
| 2013 | $2,063 +3.9% | $89,264 +3.9% |
| 2012 | $1,985 | $85,950 +3.7% |
| 2011 | -- | $82,859 -13.5% |
| 2010 | -- | $95,746 -13.6% |
| 2009 | -- | $110,803 -17.8% |
| 2008 | $2,904 | $134,800 -3.9% |
| 2007 | -- | $140,200 +31% |
| 2005 | -- | $107,000 +10.7% |
| 2004 | $1,743 +77.5% | $96,700 +16.4% |
| 2003 | $982 +5.3% | $83,100 +13.5% |
| 2002 | $932 | $73,200 +15.8% |
| 2001 | $932 -38.2% | $63,200 +3.8% |
| 2000 | $1,509 | $60,900 |
Find assessor info on the county website
Neighborhood: Disston Heights
Nearby homes
- $337,900-- bd1 ba960 sqft5401 35th Ter N, Saint Petersburg, FL 33710Off Market
- $292,4002 bd1 ba1k sqft5461 35th Ter N, Saint Petersburg, FL 33710Off Market
- $359,900-- bd2 ba1.1k sqft5490 36th Ave N, Saint Petersburg, FL 33710Off Market
- $338,000-- bd1 ba1.3k sqft5472 36th Ave N, Saint Petersburg, FL 33710Off Market
- $365,9002 bd1 ba984 sqft5395 35th Ter N, Saint Petersburg, FL 33710Off Market
- $329,1002 bd2 ba1.3k sqft5426 35th Ter N, Saint Petersburg, FL 33710Off Market
- $349,0002 bd1 ba840 sqft3547 55th St N, Saint Petersburg, FL 33710Sold
- $334,5002 bd1 ba984 sqft5491 35th Ter N, Saint Petersburg, FL 33710Off Market
Nearby schools
GreatSchools rating
- 5/10Westgate Elementary SchoolGrades: PK-5Distance: 0.3 mi
- 7/10Tyrone Middle SchoolGrades: 6-8Distance: 1.4 mi
- 6/10St. Petersburg High SchoolGrades: 9-12Distance: 3 mi
Schools provided by the listing agent
- Elementary: Westgate Elementary-PN
- High: St. Petersburg High-PN
Source: Stellar MLS. This data may not be complete. We recommend contacting the local school district to confirm school assignments for this home.
Get a cash offer in 3 minutes
Find out how much your home could sell for in as little as 3 minutes with a no-obligation cash offer.
Estimated market value
$435,800
Get a cash offer in 3 minutes
Find out how much your home could sell for in as little as 3 minutes with a no-obligation cash offer.
Estimated market value
$435,800
- Florida
- Pinellas County
- Saint Petersburg
- 33710
- Disston Heights
- 5431 35TH TERRACE N
Nearby cities
Nearby neighborhoods
Nearby zip codes
Other Saint Petersburg Topics
- Apartments for Rent in 33710
- Houses for Sale in 33710
- Houses for Rent in 33710
- 33710 Real Estate
- Saint Petersburg Condos
- Houses for Sale in Saint Petersburg
- Newest Listings in Saint Petersburg
- Saint Petersburg Home Values
- Saint Petersburg Real Estate Agents
- Saint Petersburg Refinance
- Saint Petersburg Mortgage Rates
