One or more photo(s) has been virtually staged. Come home to this Adorable MOVE IN READY completely renovated home in the desirable community of Highland City in South Lakeland! As you enter, you’ll notice the NEUTRAL GRAY TONES which will complement most any decorating style. There is a bedroom on the first floor perfect as a guest room or a bonus room. The kitchen, with GRANITE COUNTERS and WHITE EUROPEAN CABINETRY, has been outfitted with BRAND NEW STAINLESS STEEL APPLIANCES. You’ll love the oversized bathroom with plenty of storage space. In the rear of the home is the den/office area with additional storage and SPACIOUS laundry room. Upstairs, you will find two spacious bedrooms with the primary bedroom housing LOADS of closet space! For the buyer’s comfort and convenience, TWO HVAC systems have been installed. The Highland City/Lakeland area boasts numerous venues for outdoor enthusiasts and is convenient to local colleges/universities such as, Florida Southern, Polk State College, NUL University, and Southeastern University. Historic Downtown Lakeland is just minutes away as are numerous lakes with walking paths. Your new home is located on a corner lot with room for a pool or outdoor entertaining. The best part is NO HOA/CDD! All information assumed to be accurate. Buyer/Buyer’s agent should verify all information independently.
Sold for $280,000
$280,000
5431 9th St SE, Lakeland, FL 33812
3beds
1,665sqft
Single Family Residence
Built in 1920
8,255 Square Feet Lot
$269,000 Zestimate®
$168/sqft
$1,726 Estimated rent
Home value
$269,000
$245,000 - $296,000
$1,726/mo
Zestimate® history
Owner options
List your home for rent
$1,726/mo
Rent Zestimate®
Find your next renter with Zillow Rental Manager. Plus, with online applications, you can quickly screen prospective tenants – for free.
$1,726/mo
Rent Zestimate®
Refinance and save
$1,891/mo
Est. payment
Refinancing to a lower rate could help reduce your monthly payments and save thousands over the life of the loan.
$1,891/mo
Est. payment
Explore your selling options
Work with a Zillow partner agent
Leverage their expertise and Zillow's premium Showcase listings to get your home seen by more buyers.
Get startedList with your own agent
Get your home in front of millions of buyers by listing it on Zillow.
Learn how to do itSell it yourself
Take full control of how buyers see your home on Zillow by listing For Sale by Owner (FSBO).
List your homeWhat's special
Room for a poolGranite countersOversized bathroomSpacious laundry roomWhite european cabinetryCorner lotLoads of closet space
Zillow last checked:
Listing updated:
Listed by:
Sherri Southwell 813-410-7027,
LPT REALTY, LLC 877-366-2213
Bought with:
Sherri Southwell, 3352382
LPT REALTY, LLC
Source: Stellar MLS,MLS#: TB8334017 Originating MLS: Orlando Regional
Originating MLS: Orlando Regional
Facts & features
Interior
Bedrooms & bathrooms
- Bedrooms: 3
- Bathrooms: 1
- Full bathrooms: 1
Rooms
- Room types: Den/Library/Office
Primary bedroom
- Features: Walk-In Closet(s)
- Level: Second
- Area: 195 Square Feet
- Dimensions: 15x13
Bedroom 2
- Features: No Closet
- Level: Second
- Area: 161.5 Square Feet
- Dimensions: 19x8.5
Bedroom 3
- Features: Built-in Closet
- Level: First
- Area: 80 Square Feet
- Dimensions: 10x8
Bathroom 1
- Features: Single Vanity, Tub With Shower
- Level: First
- Area: 72 Square Feet
- Dimensions: 8x9
Dining room
- Level: First
- Area: 140 Square Feet
- Dimensions: 20x7
Kitchen
- Level: First
- Area: 110 Square Feet
- Dimensions: 10x11
Laundry
- Features: No Closet
- Level: First
- Area: 45 Square Feet
- Dimensions: 5x9
Living room
- Level: First
- Area: 140 Square Feet
- Dimensions: 14x10
Office
- Features: Built-in Closet
- Level: First
- Area: 72 Square Feet
- Dimensions: 8x9
Heating
- Central
Cooling
- Central Air
Appliances
- Included: Electric Water Heater, Microwave, Range, Refrigerator
- Laundry: Laundry Room
Features
- Living Room/Dining Room Combo, PrimaryBedroom Upstairs, Stone Counters, Thermostat
- Flooring: Carpet, Luxury Vinyl
- Has fireplace: No
Interior area
- Total structure area: 1,665
- Total interior livable area: 1,665 sqft
Property
Features
- Levels: Two
- Stories: 2
- Patio & porch: Front Porch
- Exterior features: Other
Lot
- Size: 8,255 Square Feet
- Features: Corner Lot, Irregular Lot, Unincorporated
- Residential vegetation: Trees/Landscaped
Details
- Additional structures: Shed(s)
- Parcel number: 242914283000080511
- Zoning: R-3
- Special conditions: None
Construction
Type & style
- Home type: SingleFamily
- Architectural style: Craftsman
- Property subtype: Single Family Residence
Materials
- Vinyl Siding, Wood Frame
- Foundation: Crawlspace
- Roof: Shingle
Condition
- New construction: No
- Year built: 1920
Utilities & green energy
- Sewer: Public Sewer
- Water: Public
- Utilities for property: Cable Available, Electricity Connected
Community & HOA
Community
- Pet fee: $0 monthly
- Subdivision: HASKELL
HOA
- Has HOA: No
Location
- Region: Lakeland
Financial & listing details
- Price per square foot: $168/sqft
- Annual tax amount: $1,897
- Date on market: 1/11/2025
- Cumulative days on market: 138 days
- Listing terms: Cash,Conventional,FHA,USDA Loan,VA Loan
- Ownership: Fee Simple
- Total actual rent: 0
- Electric utility on property: Yes
- Road surface type: Asphalt
Price history
| Date | Event | Price |
|---|---|---|
| 7/21/2025 | Sold | $280,000+5.7%$168/sqft |
Source:  Stellar MLS #TB8334017 Report a problem Stellar MLS #TB8334017 Report a problem | ||
| 6/4/2025 | Pending sale | $264,900$159/sqft |
Source: Stellar MLS #TB8334017 Report a problem | ||
| 4/10/2025 | Price change | $264,900-1.9%$159/sqft |
Source: Stellar MLS #TB8334017 Report a problem | ||
| 3/13/2025 | Price change | $269,900-3.6%$162/sqft |
Source: Stellar MLS #TB8334017 Report a problem | ||
| 1/23/2025 | Price change | $279,900-3.4%$168/sqft |
Source: Stellar MLS #TB8334017 Report a problem | ||
| 1/11/2025 | Listed for sale | $289,900$174/sqft |
Source: Stellar MLS #TB8334017 Report a problem | ||
Public tax history
Tax history is unavailable.
Neighborhood: 33812
Nearby homes
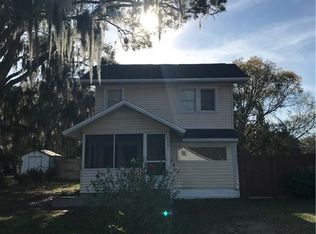
- $280,0004 bd1 ba1.2k sqft5431 9th St SE, Highland City, FL 33846Sold
- $143,7003 bd1 ba638 sqft5437 9th St SE, Highland City, FL 33846Off Market
- $13,621-- bd-- ba-- sqft9th St SE, Lakeland, FL 33812Off Market
- $88,000-- bd-- ba1.1k sqft4031 Lime Ave SE, Highland City, FL 33846Off Market
- $111,2002 bd1 ba888 sqft5417 9th St, Lakeland, FL 33813Off Market
- $203,4003 bd2 ba1.2k sqft4057 Lime Ave SE, Highland City, FL 33846Off Market
- $192,0002 bd1 ba957 sqft5445 9th St SE, Lakeland, FL 33812Off Market
- $114,600-- bd-- ba924 sqft5436 SE 9th St, Highland City, FL 33812Off Market
Nearby schools
GreatSchools rating
- 5/10Highland City Elementary SchoolGrades: PK-5Distance: 0.2 mi
- 3/10Bartow Middle SchoolGrades: 6-8Distance: 6.4 mi
- 3/10Bartow Senior High SchoolGrades: 9-12Distance: 6.1 mi
Schools provided by the listing agent
- Elementary: Highland City Elem
- Middle: Bartow Middle
- High: Bartow High
Source: Stellar MLS. This data may not be complete. We recommend contacting the local school district to confirm school assignments for this home.
Get a cash offer in 3 minutes
Find out how much your home could sell for in as little as 3 minutes with a no-obligation cash offer.
Estimated market value
$269,000
Get a cash offer in 3 minutes
Find out how much your home could sell for in as little as 3 minutes with a no-obligation cash offer.
Estimated market value
$269,000
- Florida
- Polk County
- Highland City
- 33812
- 5431 9th St SE
Nearby cities
Nearby zip codes
Other Highland City Topics
