Skip main navigation
Sold for $249,900
  • $249,900

    5431 Alderwood St, Spring Hill, FL 34606

    2beds
    1,436sqft
    Single Family Residence
    Built in 1977
    0.26 Acres Lot
    $249,200 Zestimate®
    $174/sqft
    $1,782 Estimated rent

    Home value

    $249,200

    $227,000 - $272,000

    $1,782/mo

    Zestimate® history
    Loading
    Loading...

    Owner options

    List your home for rent

    $1,782/mo

    Rent Zestimate®

    Find your next renter with Zillow Rental Manager. Plus, with online applications, you can quickly screen prospective tenants – for free.

    Learn more

    $1,782/mo

    Rent Zestimate®

    Refinance and save

    $1,762/mo

    Est. payment

    Refinancing to a lower rate could help reduce your monthly payments and save thousands over the life of the loan.

    See today's rates

    $1,762/mo

    Est. payment

    Explore your selling options

    Work with a Zillow partner agent

    Leverage their expertise and Zillow's premium Showcase listings to get your home seen by more buyers.

    Get started

    List with your own agent

    Get your home in front of millions of buyers by listing it on Zillow.

    Learn how to do it

    Sell it yourself

    Take full control of how buyers see your home on Zillow by listing For Sale by Owner (FSBO).

    List your home

    What's special

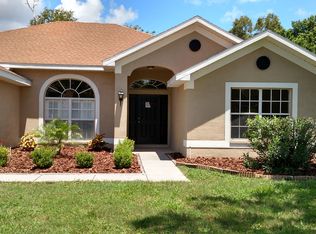
    Take a look at this 1 owner well-maintained home. Pride in ownership shows with this one. And although it's not updated everything is in impeccable condition... 'They don't make them like this anymore'! Enter from the small courtyard through the double front door to this spacious 2-bedroom 2 bath home that boasts a large corner lot, separate family room, Eat-in space in the kitchen, Florida room and an additional screened room overlooking the back yard. The home comes with a block constructed shed for additional storage. Close to schools and shopping. Newer roof in 2018.

    Zillow last checked:

    Listing updated:

    Listed by:

    Sean P Kwiatkowski 352-544-7253,

    Peoples Trust Realty Inc

    Bought with:

    Sarah Hull, SL3347892

    HomeTrust Advantage Realtors

    Source: HCMLS,MLS#: 2241000MLS Logo

    Facts & features

    Interior

    Bedrooms & bathrooms
    • Bedrooms: 2
    • Bathrooms: 2
    • Full bathrooms: 2
    Primary bedroom
    • Area: 182
    • Dimensions: 14x13
    Bedroom 2
    • Area: 140
    • Dimensions: 14x10
    Dining room
    • Area: 180
    • Dimensions: 20x9
    Florida room
    • Area: 153
    • Dimensions: 17x9
    Kitchen
    • Area: 200
    • Dimensions: 20x10
    Living room
    • Area: 198
    • Dimensions: 18x11
    Heating
    • Central, Electric
    Cooling
    • Central Air, Electric
    Appliances
    • Included: Dishwasher, Dryer, Electric Oven, Microwave, Refrigerator, Washer
    Features
    • Double Vanity, Open Floorplan, Primary Bathroom - Shower No Tub, Walk-In Closet(s), Split Plan
    • Flooring: Carpet
    • Has fireplace: No
    Interior area
    • Total structure area: 1,436
    • Total interior livable area: 1,436 sqft

    Property

    Parking
    • Total spaces: 1
    • Parking features: Attached, Garage Door Opener
    • Attached garage spaces: 1
    Features
    • Levels: One
    • Stories: 1
    • Patio & porch: Patio
    • Exterior features: Other
    Lot
    • Size: 0.26 Acres
    • Features: Corner Lot
    Details
    • Additional structures: Shed(s)
    • Parcel number: R32 323 17 5010 0005 0220
    • Zoning: PDP
    • Zoning description: Planned Development Project

    Construction

    Type & style
    • Home type: SingleFamily
    • Architectural style: Contemporary
    • Property subtype: Single Family Residence
    Materials
    • Block, Concrete, Stucco
    • Roof: Shingle
    Condition
    • Fixer
    • New construction: No
    • Year built: 1977

    Utilities & green energy

    • Sewer: Private Sewer
    • Water: Public
    • Utilities for property: Cable Available, Electricity Available

    Community & neighborhood

    Location
    • Region: Spring Hill
    • Subdivision: Spring Hill Unit 1

    Other

    Other facts
    • Listing terms: Cash,Conventional,FHA,VA Loan
    • Road surface type: Paved

    Price history

    DateEventPrice
    11/7/2024Sold$249,900$174/sqft
    Source: HCMLS #2241000 Report a problem
    10/11/2024Pending sale$249,900$174/sqft
    Source: HCMLS #2241000 Report a problem
    9/28/2024Listed for sale$249,900$174/sqft
    Source: HCMLS #2241000 Report a problem

    Public tax history

    YearProperty taxesTax assessment
    2024$3,185 +2.8%$149,454 +10%
    2023$3,097 +11.9%$135,867 +10%
    2022$2,768 +16.2%$123,515 +10%
    2021$2,381 +238.9%$112,286 +98.8%
    2020$703 $56,477 +2.3%
    2019-- $55,207 +1.9%
    2018$182 -60.5%$54,178 +2.1%
    2017$460 $53,064 +2.1%
    2016$460 +2.1%$51,973 +0.7%
    2015$450 +2.5%$51,612 +0.8%
    2014$440 +130.2%$51,202 +1.5%
    2013$191 +1%$50,445 +1.7%
    2012$189 -15.8%$49,602 -8.4%
    2011$225 $54,150 -15.7%
    2010-- $64,208 +2.7%
    2009$291 -43.5%$62,520 +0.1%
    2008$515 -21.9%$62,458 +5.6%
    2006$660 $59,160 +3%
    2005-- $57,437 +3%
    2004$642 +1.2%$55,764 +1.9%
    2003$634 +4.3%$54,724 +2.4%
    2002$608 +1.5%$53,441 +1.6%
    2001$599 +4.5%$52,599 +3%
    2000$574 $51,067

    Find assessor info on the county website

    Neighborhood: 34606

    Nearby schools

    GreatSchools rating
    Schools provided by the listing agent
    • Elementary: Deltona
    • Middle: Fox Chapel
    • High: Weeki Wachee

    Source: HCMLS. This data may not be complete. We recommend contacting the local school district to confirm school assignments for this home.

    Get a cash offer in 3 minutes
    Find out how much your home could sell for in as little as 3 minutes with a no-obligation cash offer.
    Estimated market value
    $249,200
    Get a cash offer in 3 minutes
    Find out how much your home could sell for in as little as 3 minutes with a no-obligation cash offer.
    Estimated market value
    $249,200