THIS LISTING IS PENDING ALL SHOWINGS CANCELED! Home on a peaceful cul-de-sac in gorgeous Texas township where families enjoy Portage schools but township taxes. Located a short distance to Atwater Pond (with shared swimming area and kayak access) an Al Sabo Trail this home boasts 4 bedrooms and 4 total baths and a smooth flow plan. A beautiful open entry leads to the living room with generous windows and natural light as well as gas log fp. The living room flows to the deck as well as to the kitchen with eat in area. Follow through to the formal dr (used as sitting room now) and 1/2 bath and main floor laundry. Upstairs find the primary br w large w/i closet and bath as well as 2 other brs and full bath. Basement has large family room with slider to stone patio w gas firepit and wonder new landscaping with pergola along with a new Amish crafted shed. This home also has a beautifully redone garage w shiplap walls (sellers are taking equipment and rubber floor tiles) but it's a very sharp space. Please see the separate list of updates in documents section but these sellers have taken pride in adding new floors, landscaping and HVAC during their time in the home. Sellers need to maintain possession of the home until after July 4th. They are willing to close and then rent back,
Sold
Street View
$410,000
5431 Birchwood Dr, Kalamazoo, MI 49009
4beds
3,048sqft
Single Family Residence
Built in 1999
0.25 Acres Lot
$437,100 Zestimate®
$135/sqft
$3,095 Estimated rent
Home value
$437,100
$415,000 - $459,000
$3,095/mo
Zestimate® history
Owner options
List your home for rent
$3,095/mo
Rent Zestimate®
Find your next renter with Zillow Rental Manager. Plus, with online applications, you can quickly screen prospective tenants – for free.
$3,095/mo
Rent Zestimate®
Refinance and save
$2,747/mo
Est. payment
Refinancing to a lower rate could help reduce your monthly payments and save thousands over the life of the loan.
$2,747/mo
Est. payment
Explore your selling options
Work with a Zillow partner agent
Leverage their expertise and Zillow's premium Showcase listings to get your home seen by more buyers.
Get startedList with your own agent
Get your home in front of millions of buyers by listing it on Zillow.
Learn how to do itSell it yourself
Take full control of how buyers see your home on Zillow by listing For Sale by Owner (FSBO).
List your homeWhat's special
Shared swimming areaSmooth flow planStone patioWonderful new landscapingGorgeous texas townshipPortage schoolsNew floors
Zillow last checked:
Listing updated:
Listed by:
Tim A Cashen 269-271-3397,
Jaqua, REALTORS
Bought with:
Chelsea E Visser
eXp Realty LLC
Source: MichRIC,MLS#: 24015940
Facts & features
Interior
Bedrooms & bathrooms
- Bedrooms: 4
- Bathrooms: 4
- Full bathrooms: 2
- 1/2 bathrooms: 2
Heating
- Forced Air
Cooling
- Central Air
Appliances
- Included: Dishwasher, Dryer, Microwave, Oven, Range, Refrigerator, Washer, Water Softener Owned
- Laundry: In Hall, Main Level
Features
- Ceiling Fan(s), Eat-in Kitchen, Pantry
- Flooring: Laminate, Vinyl
- Windows: Low-Emissivity Windows, Garden Window, Window Treatments
- Basement: Full,Walk-Out Access
- Number of fireplaces: 1
- Fireplace features: Gas Log, Living Room, Other
Interior area
- Total structure area: 2,114
- Total interior livable area: 3,048 sqft
- Finished area below ground: 934
Property
Parking
- Total spaces: 2
- Parking features: Attached, Garage Door Opener
- Garage spaces: 2
Features
- Stories: 2
- Exterior features: Balcony
- Waterfront features: Pond
Lot
- Size: 0.25 Acres
- Dimensions: 237.5 x 185 x IRR
- Features: Level, Ravine, Cul-De-Sac, Shrubs/Hedges
Details
- Parcel number: 390912205083
- Zoning description: Residential
Construction
Type & style
- Home type: SingleFamily
- Architectural style: Traditional
- Property subtype: Single Family Residence
Materials
- Vinyl Siding
- Roof: Composition,Shingle
Condition
- New construction: No
- Year built: 1999
Utilities & green energy
- Sewer: Septic Tank
- Water: Well
- Utilities for property: Electricity Available, Natural Gas Connected
Community & HOA
Community
- Subdivision: Birchwood Hills
HOA
- Has HOA: Yes
- Amenities included: Beach Area, Trail(s), Other
- Services included: Other
- HOA fee: $50 annually
Location
- Region: Kalamazoo
Financial & listing details
- Price per square foot: $135/sqft
- Tax assessed value: $147,353
- Annual tax amount: $5,109
- Date on market: 4/5/2024
- Listing terms: Cash,FHA,VA Loan,Conventional
- Electric utility on property: Yes
- Road surface type: Paved
Price history
| Date | Event | Price |
|---|---|---|
| 5/20/2024 | Sold | $410,000+2.5%$135/sqft |
Source:  MichRIC #24015940 Report a problem MichRIC #24015940 Report a problem | ||
| 4/8/2024 | Pending sale | $400,000$131/sqft |
Source: MichRIC #24015940 Report a problem | ||
| 4/5/2024 | Listed for sale | $400,000+51%$131/sqft |
Source: MichRIC #24015940 Report a problem | ||
| 3/24/2017 | Sold | $264,900$87/sqft |
Source: Public Record Report a problem | ||
| 2/24/2017 | Pending sale | $264,900$87/sqft |
Source: Keller Williams - Kalamazoo #17003313 Report a problem | ||
| 2/22/2017 | Price change | $264,900-3.6%$87/sqft |
Source: Keller Williams - Kalamazoo #17003313 Report a problem | ||
| 1/30/2017 | Listed for sale | $274,900-1.8%$90/sqft |
Source: Keller Williams Kalamazoo Market Center #17003313 Report a problem | ||
| 10/19/2016 | Sold | $280,000-1.7%$92/sqft |
Source: Agent Provided Report a problem | ||
| 8/25/2016 | Price change | $284,900-1.7%$93/sqft |
Source: Sellers Real Estate, LLC #16042157 Report a problem | ||
| 8/16/2016 | Listed for sale | $289,900+11.5%$95/sqft |
Source: Sellers Real Estate, LLC #16042157 Report a problem | ||
| 12/14/2015 | Sold | $260,000-3.7%$85/sqft |
Source: Public Record Report a problem | ||
| 10/28/2015 | Price change | $269,900-3.6%$89/sqft |
Source: RE/MAX COMPASS #15054318 Report a problem | ||
| 10/25/2015 | Price change | $279,8980%$92/sqft |
Source: RE/MAX COMPASS #15054318 Report a problem | ||
| 10/18/2015 | Price change | $279,8990%$92/sqft |
Source: RE/MAX COMPASS #15054318 Report a problem | ||
| 10/11/2015 | Listed for sale | $279,900$92/sqft |
Source: RE/MAX COMPASS #15054318 Report a problem | ||
Public tax history
| Year | Property taxes | Tax assessment |
|---|---|---|
| 2025 | $5,503 +2.4% | $208,300 +11.2% |
| 2024 | $5,376 | $187,300 +10.6% |
| 2023 | -- | $169,400 +13.3% |
| 2022 | -- | $149,500 +2.5% |
| 2021 | -- | $145,800 -0.7% |
| 2020 | -- | $146,900 +14.4% |
| 2018 | -- | $128,400 -5.4% |
| 2017 | -- | $135,800 +6.8% |
| 2016 | -- | $127,200 +1.4% |
| 2015 | -- | $125,400 |
| 2014 | -- | $125,400 +2.7% |
| 2013 | -- | $122,100 +3.6% |
| 2012 | -- | $117,900 -4.3% |
| 2011 | -- | $123,200 +1.1% |
| 2010 | -- | $121,800 -9.2% |
| 2009 | -- | $134,200 -1.7% |
| 2008 | -- | $136,500 +21.3% |
| 2004 | -- | $112,500 +1.1% |
| 2003 | -- | $111,300 +2.6% |
| 2002 | -- | $108,500 +4.1% |
| 2001 | -- | $104,200 |
Find assessor info on the county website
Neighborhood: 49009
Nearby homes
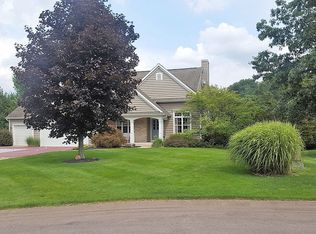
- $505,0005 bd3 ba4.1k sqft5463 Birchwood Dr, Kalamazoo, MI 49009Sold
- $480,2003 bd3 ba3.3k sqft5405 Birchwood Dr, Kalamazoo, MI 49009Off Market
- $610,2004 bd4 ba3.4k sqft5424 Birchwood Dr, Kalamazoo, MI 49009Off Market
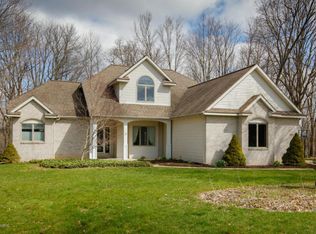
- $499,9003 bd4 ba3k sqft5403 Birchwood Dr, Kalamazoo, MI 49009Off Market
- $580,800-- bd2 ba2.8k sqft5485 Birchwood Dr, Kalamazoo, MI 49009Off Market
- $430,900-- bd3 ba1.9k sqft5410 Birchwood Dr, Kalamazoo, MI 49009Off Market
- $53,400-- bd-- ba-- sqft5410 Birchwood Dr, Kalamazoo, MI 49009Off Market
- $82,600-- bd-- ba-- sqft5458 Birchwood Dr, Kalamazoo, MI 49009Off Market
Nearby schools
GreatSchools rating
- 7/1012th Street ElementaryGrades: PK-5Distance: 0.8 mi
- 8/10Portage West Middle SchoolGrades: 6-8Distance: 1.9 mi
- 6/10Portage Northern High SchoolGrades: 9-12Distance: 2.9 mi
Schools provided by the listing agent
- Elementary: 12th Street Elementary School
- Middle: Portage North Middle School
- High: Portage Northern High School
Source: MichRIC. This data may not be complete. We recommend contacting the local school district to confirm school assignments for this home.
Get a cash offer in 3 minutes
Find out how much your home could sell for in as little as 3 minutes with a no-obligation cash offer.
Estimated market value
$437,100
Get a cash offer in 3 minutes
Find out how much your home could sell for in as little as 3 minutes with a no-obligation cash offer.
Estimated market value
$437,100
- Michigan
- Kalamazoo County
- Kalamazoo
- 49009
- 5431 Birchwood Dr
Nearby cities
Nearby neighborhoods
Nearby zip codes
Other Kalamazoo Topics
