Exceptional End-Unit Townhome. Multi-Level “Channing” Model. Beautifully maintained -bright open layout and desirable multi-level floor plan. Main level includes spacious 1st fl primary suite, 2nd fl offers 2 additional bedrooms with a Jack & Jill bathroom. Lower level has a fourth bedroom/ full bath-perfect for guests, home office, or multi-generational living. Looking for something truly move-in ready? This home shows like new! Recent upgrades - (LVT) flooring installed in July, and carpeting just two years young. 1st Fl primary suite features double sinks and a large walk-in shower, offering both comfort and convenience. There are two walk-in attics, cedar closet, and upgraded kitchen with stainless steel appliances-perfect for modern living. A standout feature is the Moen Flo Smart Water Sensor/ WiFi connectivity, automatically shuts off water and sends a text alert if a leak is detected- ideal safety measure, especially when you’re away.
Sold
$500,000
5431 Center St, Williamsburg, VA 23188
4beds
2,156sqft
Townhouse
Built in 2016
2,482 Square Feet Lot
$500,100 Zestimate®
$232/sqft
$2,961 Estimated rent
Home value
$500,100
$460,000 - $540,000
$2,961/mo
Zestimate® history
Owner options
List your home for rent
$2,961/mo
Rent Zestimate®
Find your next renter with Zillow Rental Manager. Plus, with online applications, you can quickly screen prospective tenants – for free.
$2,961/mo
Rent Zestimate®
Refinance and save
$3,077/mo
Est. payment
Refinancing to a lower rate could help reduce your monthly payments and save thousands over the life of the loan.
$3,077/mo
Est. payment
Explore your selling options
Work with a Zillow partner agent
Leverage their expertise and Zillow's premium Showcase listings to get your home seen by more buyers.
Get startedList with your own agent
Get your home in front of millions of buyers by listing it on Zillow.
Learn how to do itSell it yourself
Take full control of how buyers see your home on Zillow by listing For Sale by Owner (FSBO).
List your homeWhat's special
Cedar closetDesirable multi-level floor planBright open layoutJack and jill bathroomUpgraded kitchenTwo walk-in atticsDouble sinks
Zillow last checked:
Listing updated:
Listed by:
Barbara Levine,
Liz Moore & Associates LLC 757-645-4106
Bought with:
Charlotte Jones
CHJ Realty Inc
Source: REIN Inc.,MLS#: 10592455
Facts & features
Interior
Bedrooms & bathrooms
- Bedrooms: 4
- Bathrooms: 4
- Full bathrooms: 3
- 1/2 bathrooms: 1
Rooms
- Room types: 1st Floor Primary BR, Attic, PBR with Bath
Primary bedroom
- Level: First
Bedroom
- Level: Second
Full bathroom
- Level: First
Dining room
- Level: First
Great room
- Level: First
Kitchen
- Level: First
Heating
- Electric, Zoned
Cooling
- Central Air, Zoned
Appliances
- Included: Dishwasher, Disposal, Dryer, Microwave, Electric Range, Refrigerator, Washer, Gas Water Heater
- Laundry: Dryer Hookup, Washer Hookup
Features
- Cedar Closet(s), Dual Entry Bath (Br & Br), Ceiling Fan(s), Pantry
- Flooring: Laminate/LVP
- Windows: Window Treatments
- Basement: Crawl Space
- Attic: Scuttle,Walk-In
- Has fireplace: No
Interior area
- Total interior livable area: 2,156 sqft
Property
Parking
- Total spaces: 2
- Parking features: Garage Att 2 Car, Garage Door Opener
- Attached garage spaces: 2
Features
- Levels: Three Or More
- Stories: 3
- Patio & porch: Porch
- Pool features: None, Association
- Fencing: None
- Waterfront features: Not Waterfront
Lot
- Size: 2,482 Square Feet
- Features: Corner
Details
- Parcel number: 3824100134
- Zoning: MU
Construction
Type & style
- Home type: Townhouse
- Property subtype: Townhouse
- Attached to another structure: Yes
Materials
- Fiber Cement
- Roof: Asphalt Shingle
Condition
- New construction: No
- Year built: 2016
Utilities & green energy
- Sewer: City/County
- Water: City/County
- Utilities for property: Cable Hookup
Community & HOA
Community
- Subdivision: New Town
HOA
- Has HOA: Yes
- Amenities included: Landscaping, Playground, Pool, Trash
- HOA fee: $136 monthly
Location
- Region: Williamsburg
Financial & listing details
- Price per square foot: $232/sqft
- Tax assessed value: $469,200
- Annual tax amount: $3,660
- Date on market: 7/11/2025
Price history
Price history is unavailable.
Public tax history
| Year | Property taxes | Tax assessment |
|---|---|---|
| 2025 | $3,894 | $469,200 |
| 2024 | $3,894 +22.1% | $469,200 +22.1% |
| 2023 | $3,189 | $384,200 |
| 2022 | $3,189 +10.7% | $384,200 +12% |
| 2021 | $2,880 | $342,900 |
| 2020 | $2,880 | $342,900 |
| 2019 | $2,880 | $342,900 |
| 2017 | $2,880 +736.3% | $342,900 +318.2% |
| 2016 | $344 | $82,000 |
| 2015 | $344 | $82,000 |
Find assessor info on the county website
Neighborhood: 23188
Nearby homes
- $542,4004 bd4 ba2.1k sqft5431 Center Street, Williamsburg, VA 23188Off Market

- $505,8004 bd4 ba1.9k sqft5433 Center St., Williamsburg, VA 23188Off Market
- $495,6004 bd4 ba2k sqft5435 Center St, Williamsburg, VA 23188Off Market
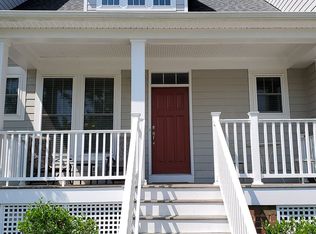
- $440,3003 bd2 ba1.6k sqft5437 Center St, Williamsburg, VA 23188Off Market

- $404,9002 bd2 ba1.1k sqft5437 Center, Williamsburg, VA 23188Off Market
- $450,2003 bd2 ba1.6k sqft4303 Audrey Ln, Williamsburg, VA 23188Off Market
- $528,8004 bd3 ba2.1k sqft4301 Audrey Ln, Williamsburg, VA 23188Off Market
- $506,3004 bd3 ba2k sqft4305 Audrey Ln, Williamsburg, VA 23188Off Market
Nearby schools
GreatSchools rating
- 7/10D.J. Montague Elementary SchoolGrades: PK-5Distance: 3.2 mi
- 7/10Berkeley Middle SchoolGrades: 6-8Distance: 0.7 mi
- 5/10Lafayette High SchoolGrades: 9-12Distance: 2.6 mi
Schools provided by the listing agent
- Elementary: D.J. Montague Elementary
- Middle: Berkeley Middle
- High: Lafayette
Source: REIN Inc.. This data may not be complete. We recommend contacting the local school district to confirm school assignments for this home.


Get pre-qualified for a loan
At Zillow Home Loans, we can pre-qualify you in as little as 5 minutes with no impact to your credit score.An equal housing lender. NMLS #10287.
Sell for more on Zillow
Get a Zillow Showcase℠ listing at no additional cost and you could sell for .
$500,100
2% more
+$10,002
With Zillow Showcase(estimated)
$510,102
- Virginia
- James City County
- Williamsburg
- 23188
- 5431 Center St
Nearby cities
Nearby zip codes
Other Williamsburg Topics
