This home offers a generously sized open floor plan spanning 2220 sq ft. (3591 sq ft total finished space) complemented by an expansive outdoor deck space. Upon entering, you'll be greeted by a stunning 12 foot window that overlooking the backyard, providing a peaceful retreat. In 2011, the seller made a thoughtful investment to expand the home by an additional 714 square feet, featuring impressive vaulted ceilings reaching 15 ft high. This added space serves as an ideal setting for a dining room, living room, or home office, catering to those who work remotely.
The main level of the house boasts three bedrooms, two baths, and a spacious family living area. Downstairs, the basement offers two bedrooms, a full bath, and a generously sized family room. Recent updates include a new roof, new siding, and new gutters, with three new windows on order. Moreover, the kitchen is equipped with brand new appliances, including a dishwasher, refrigerator, and microwave, as well as a new quartz countertop. The home has been upgraded with all hard surface floors, featuring beautiful bamboo flooring throughout the main level and tile in the lower level.
Prepare to be captivated by the charm and allure of this remarkable residence!
Sold for $437,500
$437,500
5431 Cervantes Dr, Ames, IA 50014
5beds
2,220sqft
Single Family Residence, Residential
Built in 2000
9,583 Square Feet Lot
$477,700 Zestimate®
$197/sqft
$2,408 Estimated rent
Home value
$477,700
$454,000 - $502,000
$2,408/mo
Zestimate® history
Owner options
List your home for rent
$2,408/mo
Rent Zestimate®
Find your next renter with Zillow Rental Manager. Plus, with online applications, you can quickly screen prospective tenants – for free.
$2,408/mo
Rent Zestimate®
Refinance and save
$2,309/mo
Est. payment
Refinancing to a lower rate could help reduce your monthly payments and save thousands over the life of the loan.
$2,309/mo
Est. payment
Explore your selling options
Work with a Zillow partner agent
Leverage their expertise and Zillow's premium Showcase listings to get your home seen by more buyers.
Get startedList with your own agent
Get your home in front of millions of buyers by listing it on Zillow.
Learn how to do itSell it yourself
Take full control of how buyers see your home on Zillow by listing For Sale by Owner (FSBO).
List your homeWhat's special
New guttersNew roofNew sidingBeautiful bamboo flooring throughoutExpansive outdoor deck spaceHard surface floors
Zillow last checked:
Listing updated:
Listed by:
Lara Hallgrimsdottir 515-233-4450,
Hunziker & Assoc.-Ames
Bought with:
Abby Hausmann-Virgil, S64723
Keller Williams- Ankeny Metro
Source: CIBR,MLS#: 62595
Facts & features
Interior
Bedrooms & bathrooms
- Bedrooms: 5
- Bathrooms: 3
- Full bathrooms: 2
- 3/4 bathrooms: 1
Primary bedroom
- Level: Main
Bedroom 2
- Level: Main
Bedroom 3
- Level: Main
Bedroom 4
- Level: Basement
Bedroom 5
- Level: Basement
Other
- Level: Main
Full bathroom
- Level: Main
Full bathroom
- Level: Basement
Family room
- Level: Basement
Great room
- Level: Main
Kitchen
- Level: Main
Laundry
- Level: Main
Living room
- Level: Main
Heating
- Forced Air, Natural Gas
Cooling
- Central Air
Appliances
- Included: Dishwasher, Disposal, Dryer, Microwave, Range, Refrigerator, Washer
- Laundry: Main Level
Features
- Flooring: Hardwood
- Windows: Window Treatments
- Basement: Partial,Sump Pump
- Has fireplace: Yes
- Fireplace features: Gas
Interior area
- Total structure area: 2,220
- Total interior livable area: 2,220 sqft
- Finished area above ground: 2,220
- Finished area below ground: 1,371
Property
Parking
- Parking features: Garage
- Has garage: Yes
Lot
- Size: 9,583 Square Feet
- Features: Level
Details
- Parcel number: 0907181030
- Zoning: Residential Low
- Special conditions: Standard
Construction
Type & style
- Home type: SingleFamily
- Property subtype: Single Family Residence, Residential
Materials
- Stone
- Foundation: Crawl Space, Concrete Perimeter, Tile
Condition
- Year built: 2000
Utilities & green energy
- Sewer: Public Sewer
- Water: Public
Green energy
- Indoor air quality: Radon Mitigation System - Active
Community & HOA
HOA
- Has HOA: No
Location
- Region: Ames
Financial & listing details
- Price per square foot: $197/sqft
- Tax assessed value: $470,500
- Annual tax amount: $6,676
- Date on market: 6/21/2023
- Road surface type: Hard Surface
Price history
| Date | Event | Price |
|---|---|---|
| 9/22/2023 | Sold | $437,500-2.8%$197/sqft |
Source:  CIBR #62595 Report a problem CIBR #62595 Report a problem | ||
| 8/13/2023 | Pending sale | $450,000$203/sqft |
Source: CIBR #62595 Report a problem | ||
| 7/14/2023 | Price change | $450,000-4.4%$203/sqft |
Source: CIBR #62595 Report a problem | ||
| 6/21/2023 | Listed for sale | $470,500+5855.7%$212/sqft |
Source: CIBR #62595 Report a problem | ||
| 7/19/2002 | Sold | $7,900$4/sqft |
Source: Agent Provided Report a problem | ||
Public tax history
| Year | Property taxes | Tax assessment |
|---|---|---|
| 2025 | $6,676 +2.2% | $459,700 -2.3% |
| 2024 | $6,534 +16.9% | $470,500 |
| 2023 | $5,588 +1.3% | $470,500 +38% |
| 2022 | $5,518 -4.2% | $341,000 |
| 2021 | $5,760 -1.1% | $341,000 +1.5% |
| 2020 | $5,827 -3.3% | $336,000 |
| 2019 | $6,029 +8.3% | $336,000 |
| 2018 | $5,566 0% | $336,000 |
| 2017 | $5,566 +2.3% | $336,000 +8.7% |
| 2016 | $5,442 | $309,000 |
| 2015 | $5,442 +13.7% | $309,000 +5% |
| 2014 | $4,786 | $294,300 +7.9% |
| 2013 | -- | $272,800 |
| 2012 | -- | $272,800 |
| 2011 | $3,484 +2.4% | -- |
| 2010 | $3,402 +6% | -- |
| 2009 | $3,210 +3.1% | -- |
| 2008 | $3,112 -0.2% | -- |
| 2007 | $3,117 -2.1% | -- |
| 2006 | $3,184 +0.3% | -- |
| 2005 | $3,176 +100% | -- |
| 2004 | $1,588 +12.1% | $214,200 |
| 2003 | $1,417 -47.1% | -- |
| 2002 | $2,680 +4275.3% | $86,854 +4187% |
| 2001 | $61 | $2,026 |
Find assessor info on the county website
Neighborhood: 50014
Nearby homes
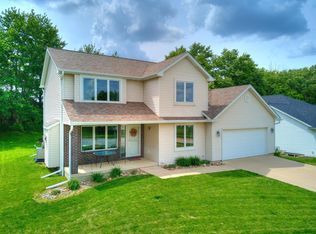
- $354,0004 bd4 ba1.7k sqft5427 Cervantes Dr, Ames, IA 50014Sold
- $373,7004 bd3 ba1.4k sqft5435 Cervantes Dr, Ames, IA 50014Off Market
- $358,5003 bd2 ba1.7k sqft5439 Cervantes Dr, Ames, IA 50014Off Market
- $388,6003 bd3 ba1.4k sqft5415 Cervantes Dr, Ames, IA 50014Off Market
- $365,7003 bd2 ba1.7k sqft5423 Cervantes Dr, Ames, IA 50014Off Market
- $364,9004 bd3 ba1.3k sqft5416 Thackeray Dr, Ames, IA 50014Off Market
- $380,8003 bd2 ba1.8k sqft5422 Cervantes Dr, Ames, IA 50014Off Market
- $380,1004 bd3 ba1.4k sqft5409 Cervantes Dr, Ames, IA 50014Off Market
Nearby schools
GreatSchools rating
- 6/10Edwards Elementary SchoolGrades: K-5Distance: 0.4 mi
- 6/10Ames Middle SchoolGrades: 6-8Distance: 1.2 mi
- 7/10Ames High SchoolGrades: 9-12Distance: 3.4 mi


Get pre-qualified for a loan
At Zillow Home Loans, we can pre-qualify you in as little as 5 minutes with no impact to your credit score.An equal housing lender. NMLS #10287.
- Iowa
- Story County
- Ames
- 50014
- 5431 Cervantes Dr
Nearby cities
Nearby neighborhoods
Nearby zip codes
Other Ames Topics
